Virtual Tour


About Massimo II H
About Massimo II H
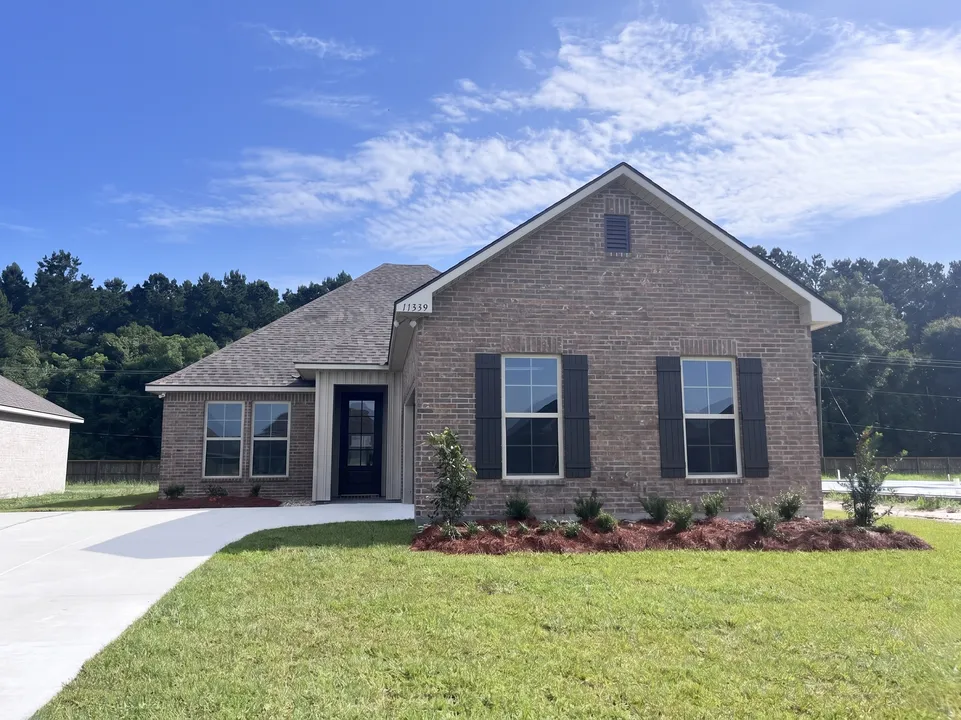
The Massimo II H Floor Plan by DSLD Homes offers modern living at its finest, blending style, comfort, and energy efficiency into a beautifully designed home. With 3 spacious bedrooms and 2 full bathrooms across 2,010 square feet, this layout provides the ideal space for growing families and those who love to entertain.
Exterior features include elegant brick siding, a covered rear patio perfect for outdoor relaxation, and a two-car garage. Inside, you'll find an open-concept floor plan with recessed lighting in the kitchen and living areas and wood flooring in the living.
The master suite is a private retreat, complete with a double vanity, separate walk-in shower, and large walk-in closet. Thoughtfully designed for everyday functionality and long-term value, the Massimo II H combines high-quality craftsmanship with the signature energy efficiency DSLD Homes is known for.
Community Schools
Floor Plan

Map & Directions
From I-12 (going East)
- Take exit 12 for Juban Rd
- Turn right onto Juban Rd (also called LA-1026)
- Drive 0.2 miles to the traffic circle
- Take the 3rd exit to the left onto Buddy Ellis Rd.
- The destination will be on the right in 1.6 miles
From 1-12 (going west)
- Take exit 15 (for Port Vincent/Walker South Rd)
- At the traffic circle take the 3rd exit onto Walker South Rd
- Drive .4 miles to the second traffic circle and take the first exit onto LA-447/Walker South Rd
- Drive 1 mile then turn right onto Buddy Ellis Rd
- Drive 1.9 miles and the destination will be on the left.
 View on Google Maps
Homes Featuring This Floor Plan
- ActiveRates as low as 3.99% (6.78% APR) on GOV loans + a FREE refrigerator!
11339 DENSMORE DR.
Denham Springs, LA 70726Lot 6 Priced at$298,801
- 3 Beds
- 2 Baths
- 2,010 Sqft
Plan: Massimo II HCompare - Under ConstructionRates as low as 3.99% (6.78% APR) on GOV loans + a FREE refrigerator!
11357 DENSMORE DR.
Denham Springs, LA 70726Lot 9- Priced at$298,451
- 3 Beds
- 2 Baths
- 2,010 Sqft
Plan: Massimo II HCompare