


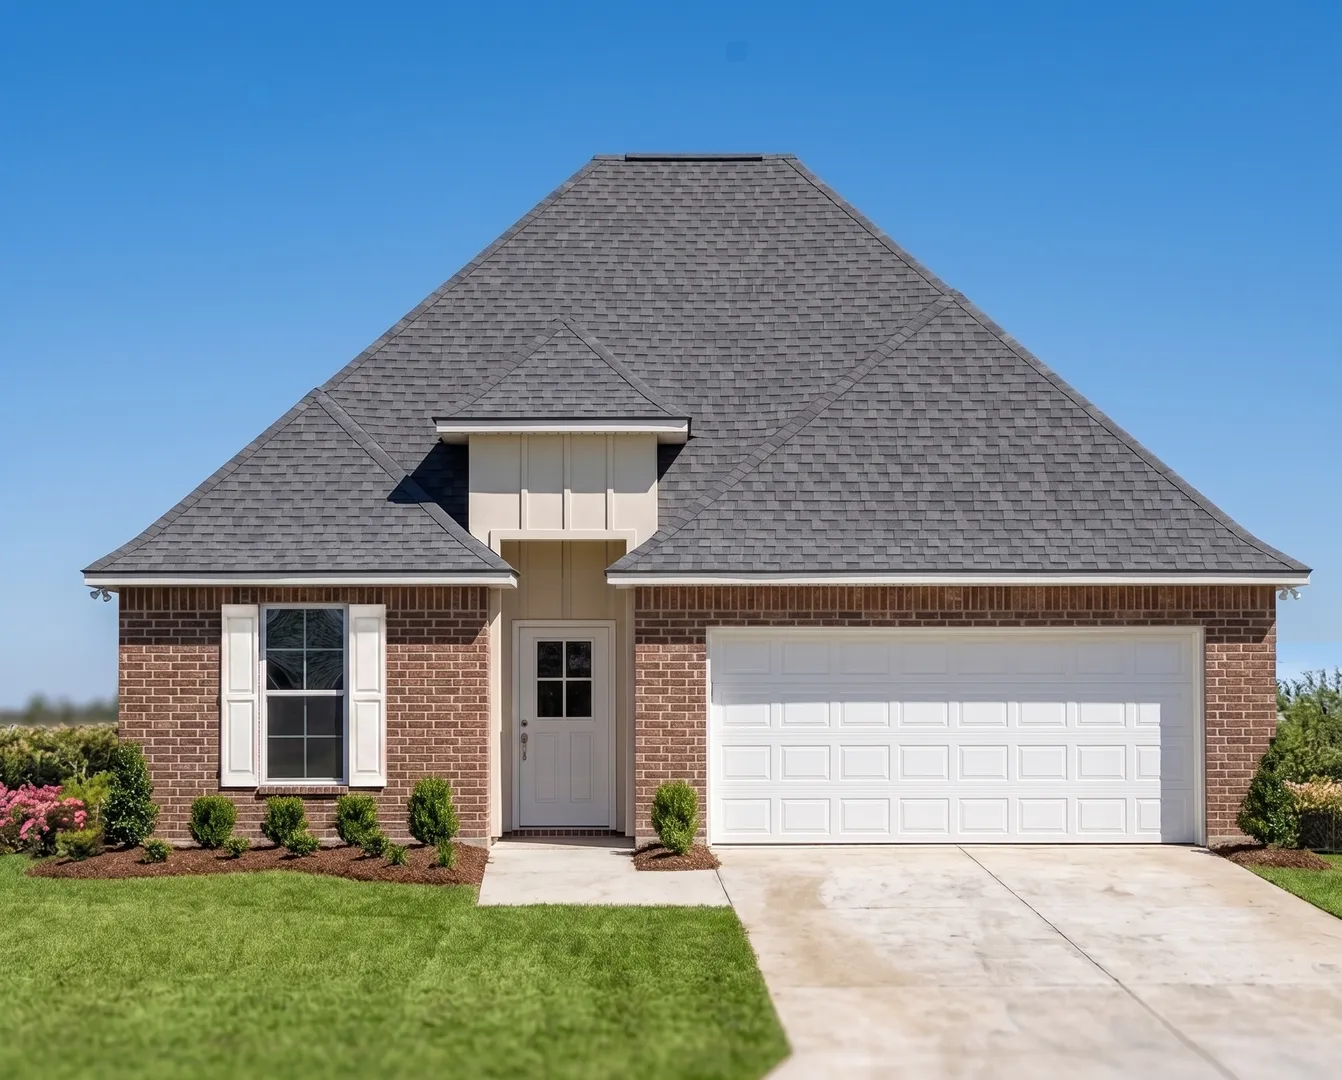
About Ladera I G
About Ladera I G
Ladera I G Floor Plan - DSLD Homes - New Construction - 1770 Living Square Feet 3 bedrooms 2 Baths 2 car garage
Floor Plan

Map & Directions
From: Exit 85 off I-20:
- Turn onto Trenton St.
- Continue on Trenton St for about 1.5 miles.
- Veer right onto S Vienna St.
- Continue on S Vienna St for approximately 1 mile and Country Club Estates will be on your right (across From Ruston Sports Complex)
 View on Google Maps