About Falkner III G
About Falkner III G
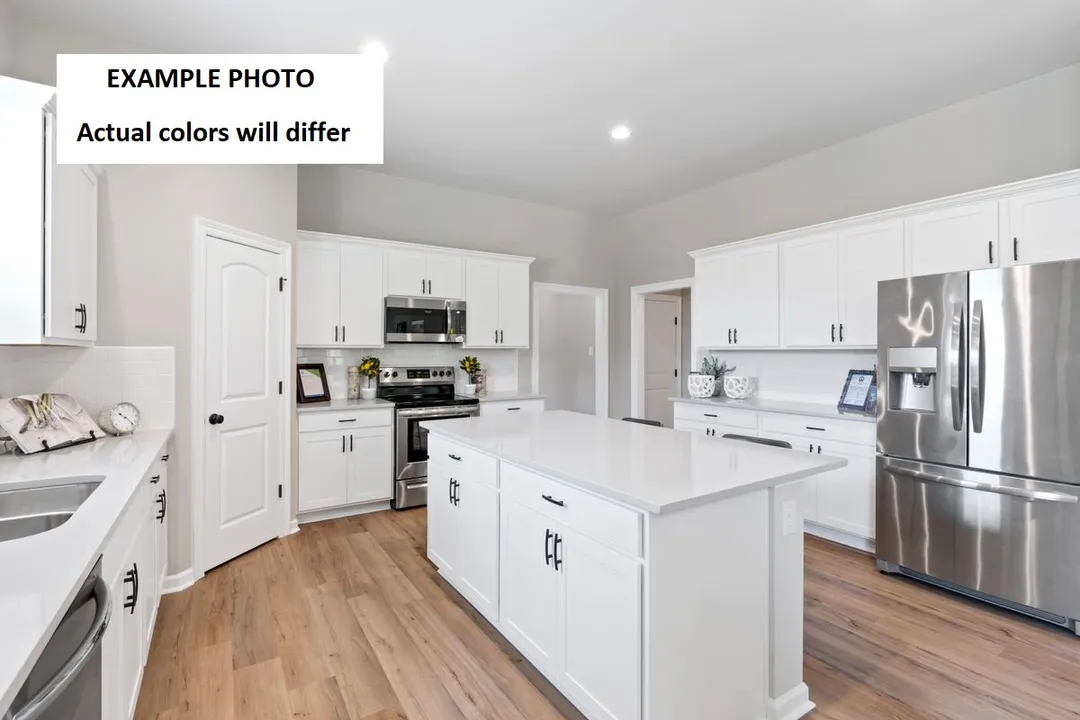
Designed with both functionality and comfort in mind, the Falkner III G blends modern living with timeless style across 2,092 square feet of living space and a total area of 2,634 square feet. This thoughtfully laid-out home features four bedrooms and three full bathrooms, providing ample space for growing families, multigenerational living, or anyone seeking more room to enjoy life. The open-concept living area seamlessly connects the kitchen, dining, and family spaces, enhanced by recessed can lighting and a walk-in pantry that brings both style and functionality to everyday life. The master suite is a serene retreat, featuring a large walk-in closet, double vanity, and a separate walk-in shower for a touch of luxury. The exterior boasts a combination of durable brick and siding, creating a balanced aesthetic with long-lasting curb appeal. A covered rear porch offers a perfect outdoor space for relaxation or hosting gatherings. The two-car garage adds extra storage and parking convenience. With energy efficiency at its core, the Falkner III G ensures lower utility costs while delivering year-round comfort, making it a smart choice for those seeking a stylish, sustainable home.
Floor Plan

Map & Directions
From: Exit 85 off I-20:
- Turn onto Trenton St.
- Continue on Trenton St for about 1.5 miles.
- Veer right onto S Vienna St.
- Continue on S Vienna St for approximately 1 mile and Country Club Estates will be on your right (across From Ruston Sports Complex)
 View on Google Maps
Homes Featuring This Floor Plan
- Under ConstructionRates as low as 3.99% (6.78% APR) on GOV loans + a FREE refrigerator!
213 CONGRESSIONAL CIRCLE
Ruston, LA 71270Lot 6 Priced at$319,828
- 4 Beds
- 3 Baths
- 2,092 Sqft
Plan: Falkner III GCompare