


 View 1 Photo
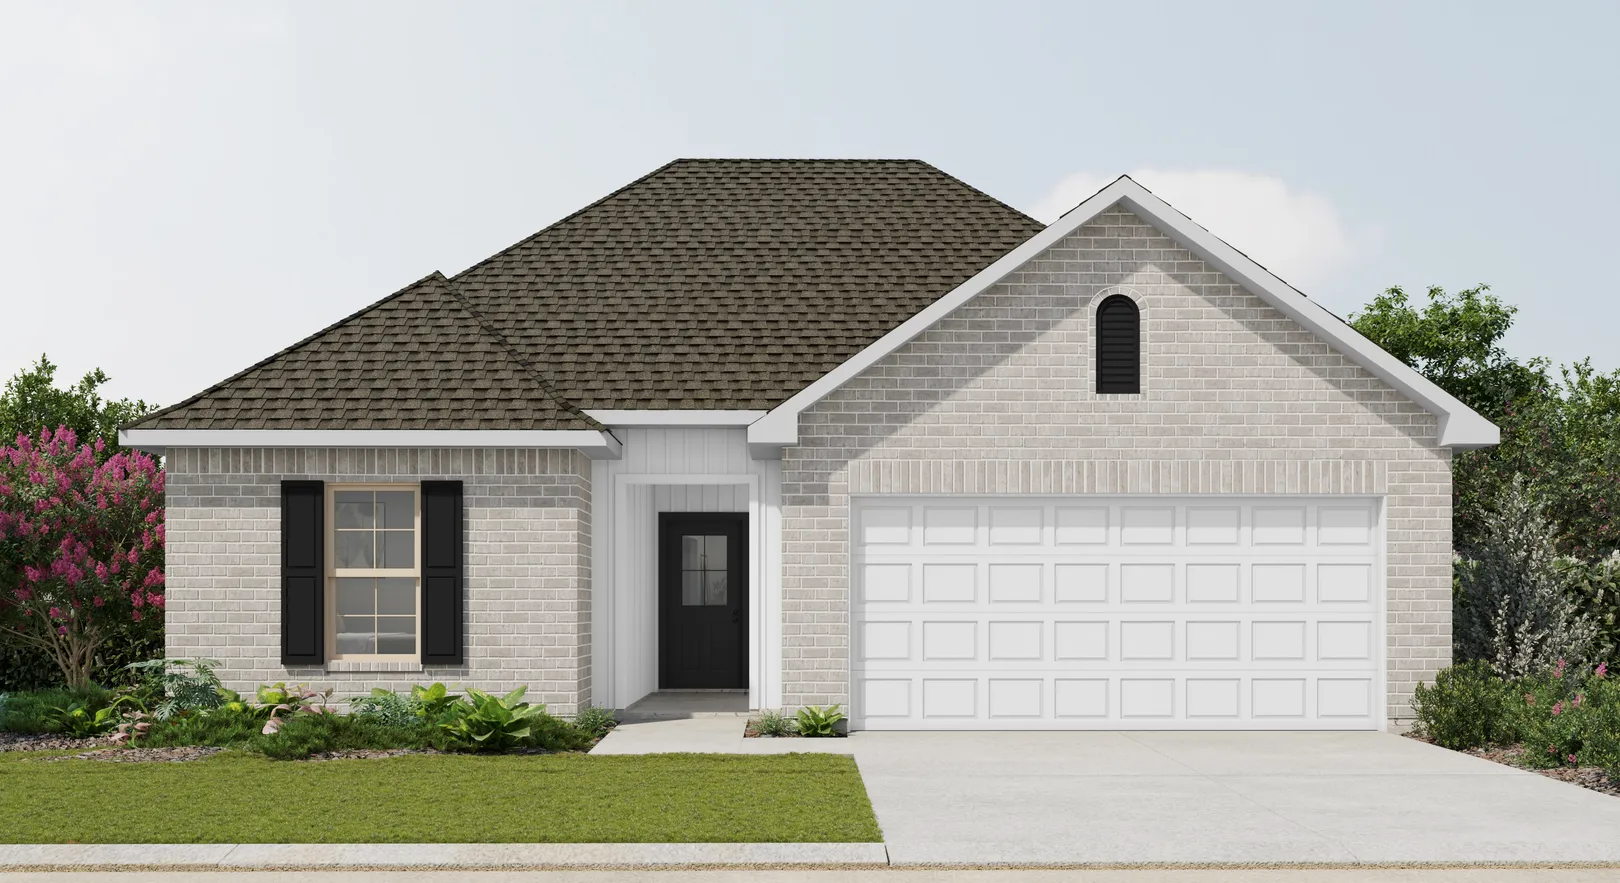
About Connelly IV - Three Mile Crossing
About Connelly IV - Three Mile Crossing
Three Mile Crossing
Connelly IV G - 1498 sq ft - Open floorplan, 3 Bedrooms, 2 Bathrooms, Brick & Siding exterior, Double Owner's Vanity, Walk in Owner's Closet, Owner's Garden Tub and Separate Shower, Canned Lighting in Kitchen, 2 Car Garage, Covered Rear Patio
Connelly IV H - 1498 sq ft - Open floorplan, 3 Bedrooms, 2 Bathrooms, Brick & Siding exterior, Double Owner's Vanity, Walk in Owner's Closet, Owner's Garden Tub and Separate Shower, Canned Lighting in Kitchen, 2 Car Garage, Covered Rear Patio
Floor Plan

