


 View 1 Photo

About Connelly IV - Highland Reserve
About Connelly IV - Highland Reserve
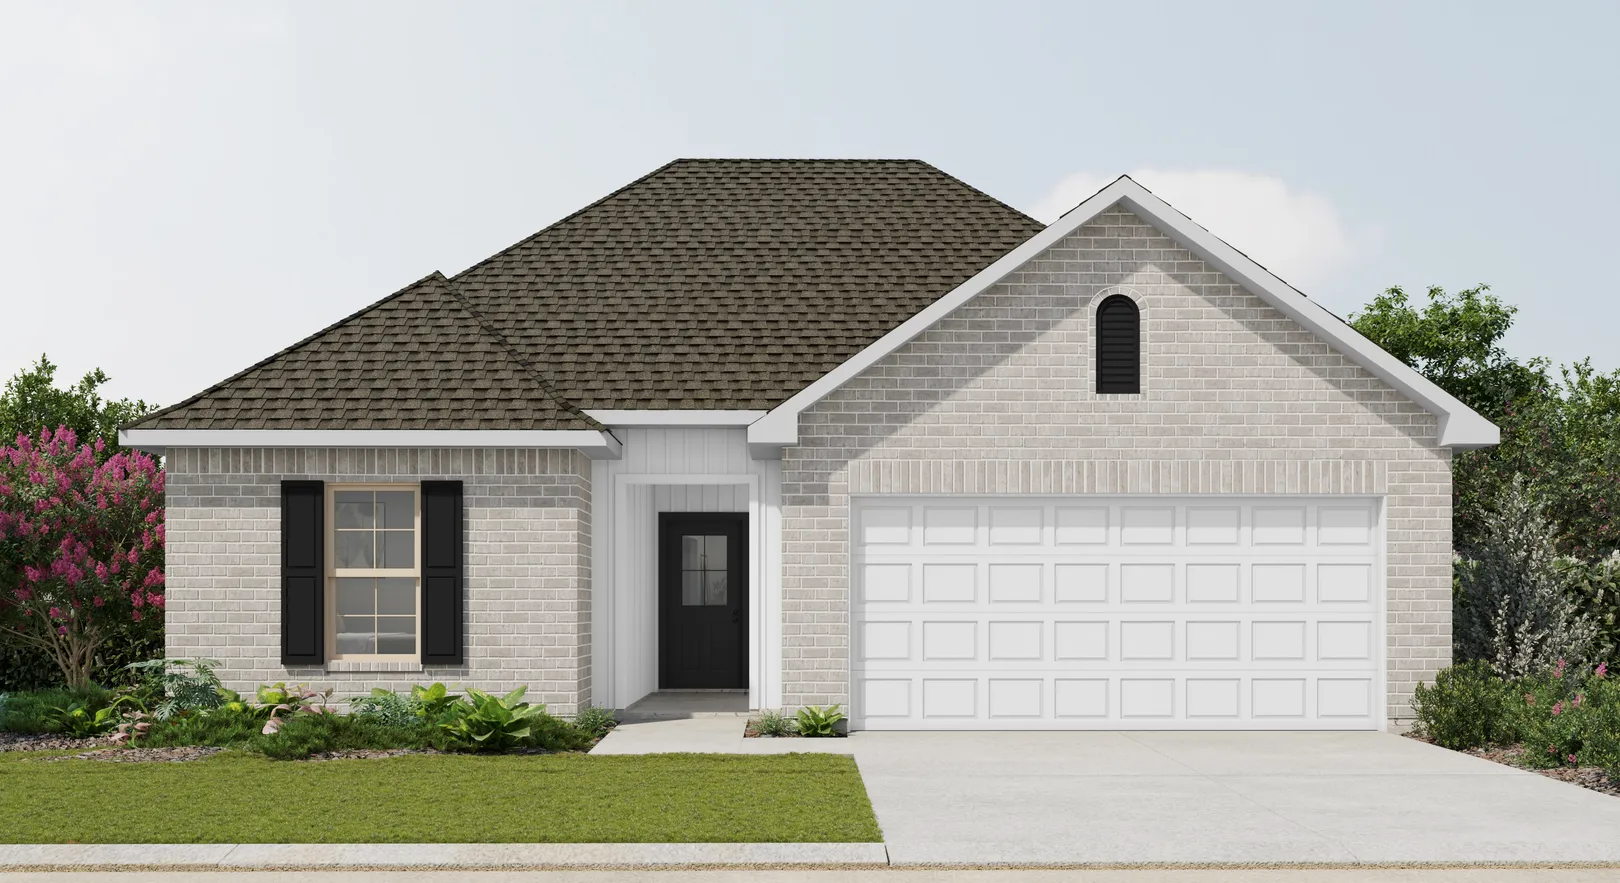
Connelly IV G - 1498 sq ft - Open floorplan, 3 bedrooms, 2 bathrooms, Brick and Siding exterior, double owners vanity, walk in owners closet, owners garden tub and separate shower, canned lighting in kitchen, two car garage and covered rear patio
Connelly IV H - 1498 sq ft - Open floorplan, 3 bedrooms, 2 bathrooms, Brick and Siding exterior, double owners vanity, walk in owners closet, owners garden tub and separate shower, canned lighting in kitchen, two car garage and covered rear patio
