


 View 1 Photo
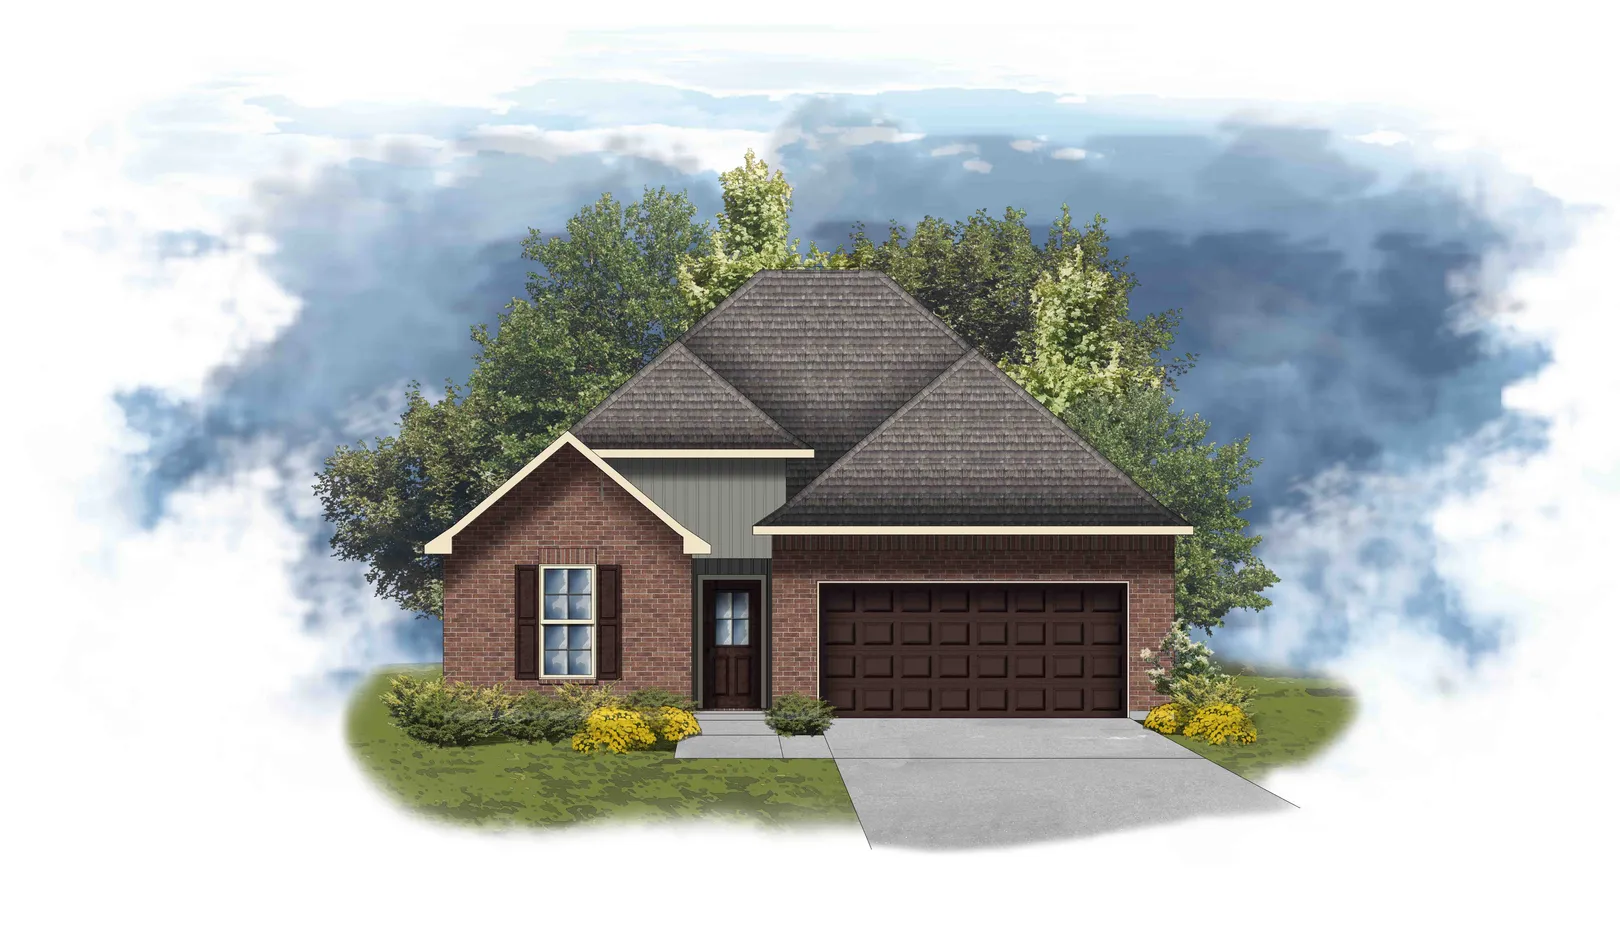
About Chapel IV - Mostyn Springs
About Chapel IV - Mostyn Springs
Mostyn Springs
Chapel IV G - 2368 sq ft - Open floor plan, 4 bedrooms and 3 bathrooms, recessed can lighting in kitchen, dining and living room, walk in pantry, boot bench in mud room, double primary vanity with separate shower and walk in closet, covered rear pat
Chapel IV H - 2368 sq ft - Open floor plan, 4 bedrooms and 3 bathrooms, recessed can lighting in kitchen, dining and living room, walk in pantry, boot bench in mud room, double primary vanity with separate shower and walk in closet, covered rear patio
Floor Plan

