


 View 1 Photo
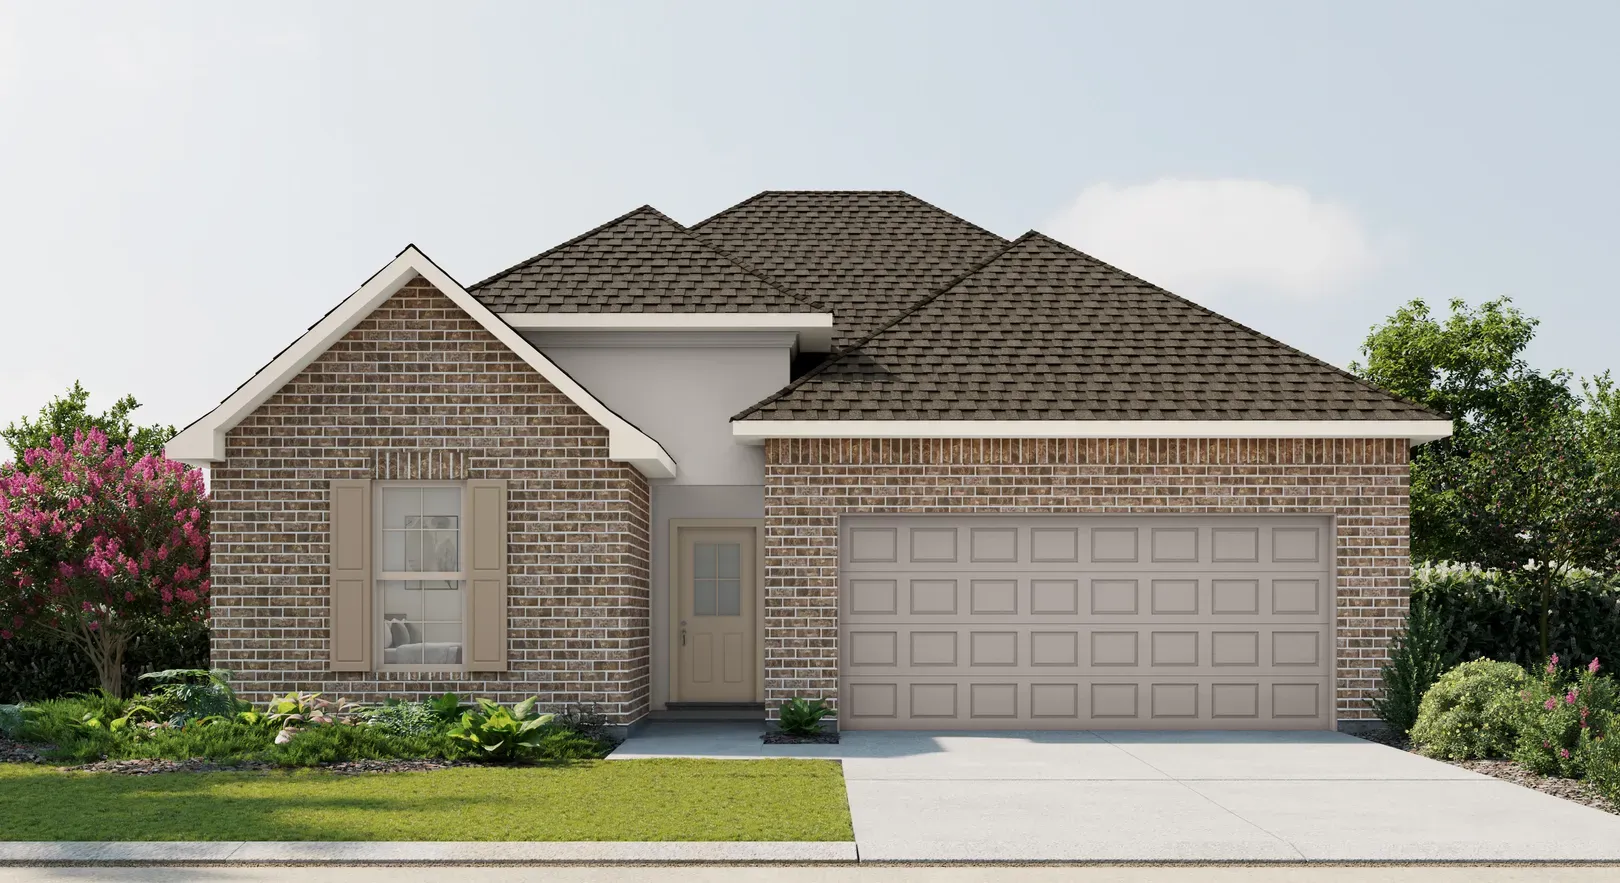
About Cedar IV - Sentinel Ridge
About Cedar IV - Sentinel Ridge
Sentinel Ridge
Cedar IV A - 2451 sq ft - Open Floor Plan, Brick & Stucco Exterior, Recessed Can Lighting in Kitchen, Dining, & Living Room, Walk-In Pantry, Boot Bench in Mud Room, Double Primary Vanity, Primary Garden Tub, Separate Master Shower, Walk-In Master Closet, Covered Rear Patio
Cedar IV G - 2451 sq ft - Open Floor Plan, Brick & Siding Exterior, Recessed Can Lighting in Kitchen, Dining, & Living Room, Walk-In Pantry, Boot Bench in Mud Room, Double Primary Vanity, Primary Garden Tub, Separate Master Shower, Walk-In Master Closet, Covered Rear Patio
Floor Plan

