


 View 1 Photo
About Camellia V - Sentinel Ridge
About Camellia V - Sentinel Ridge
Sentinel Ridge
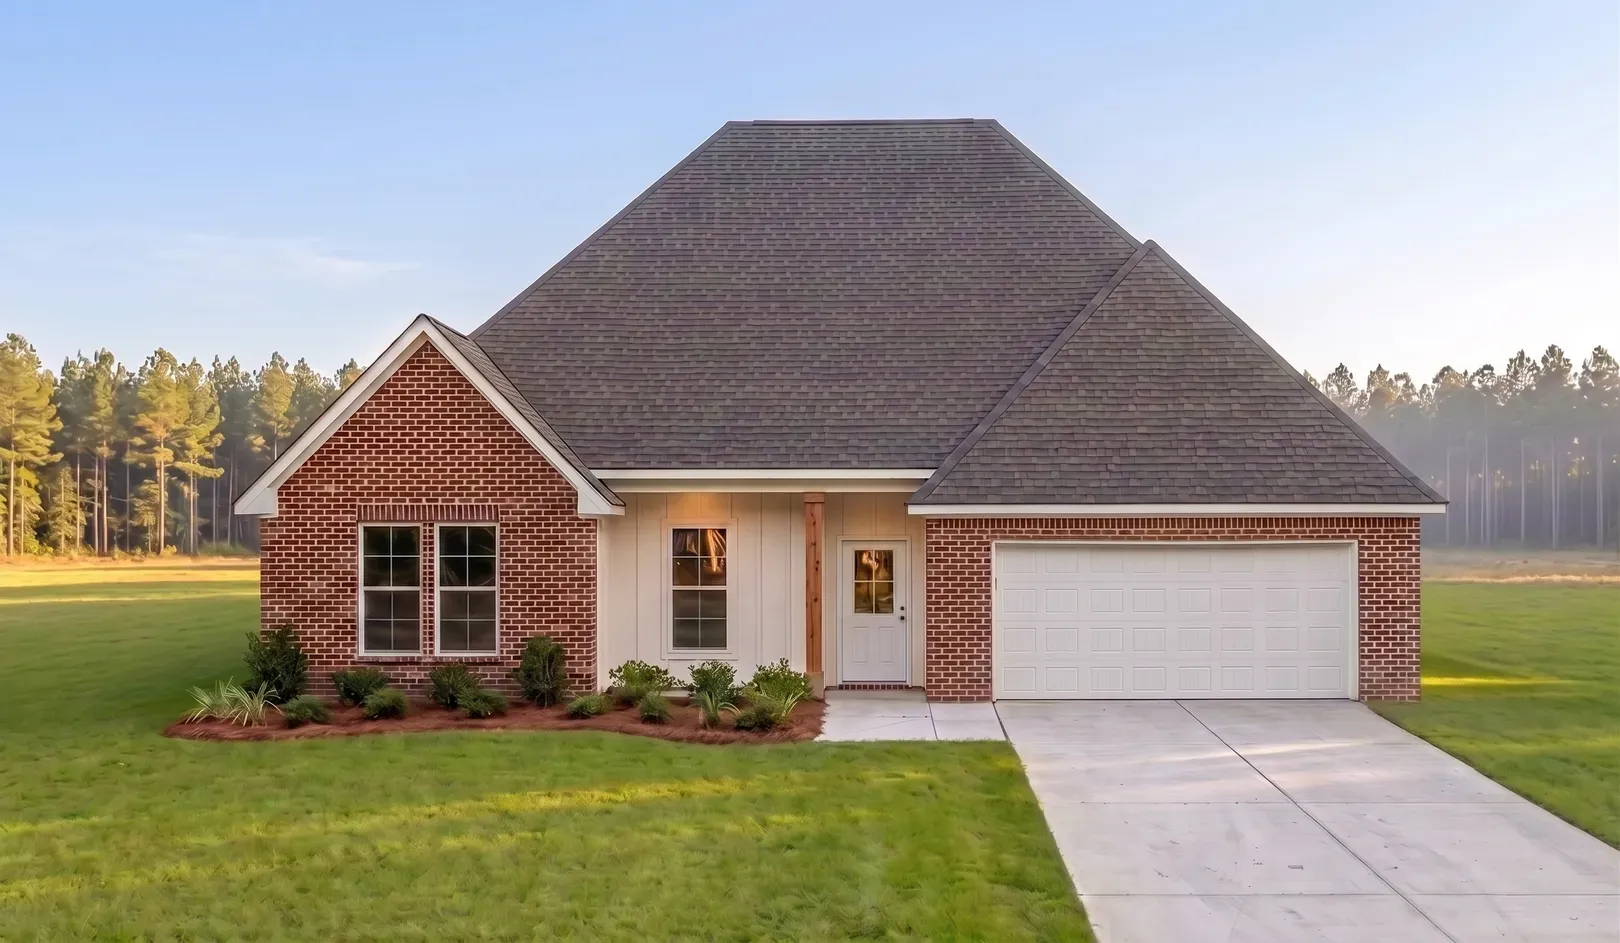
Camellia V G - Open floorplan, 4 bedrooms, 2 bathrooms, covered patio, primary suite with double vanity, a luxurious garden tub, a separate walk-in shower, and a walk-in closet, brick and siding exterior, 2 car garage
Camellia V H - Open floorplan, 4 bedrooms, 2 bathrooms, covered patio, primary suite with double vanity, a luxurious garden tub, a separate walk-in shower, and a walk-in closet, brick and siding exterior, 2 car garage
Floor Plan


