View 1 Photo

About Bethany II
About Bethany II
Step into versatile living with the Bethany II floor plan by DSLD Homes—where energy efficiency meets modern style in a spacious two-story layout.
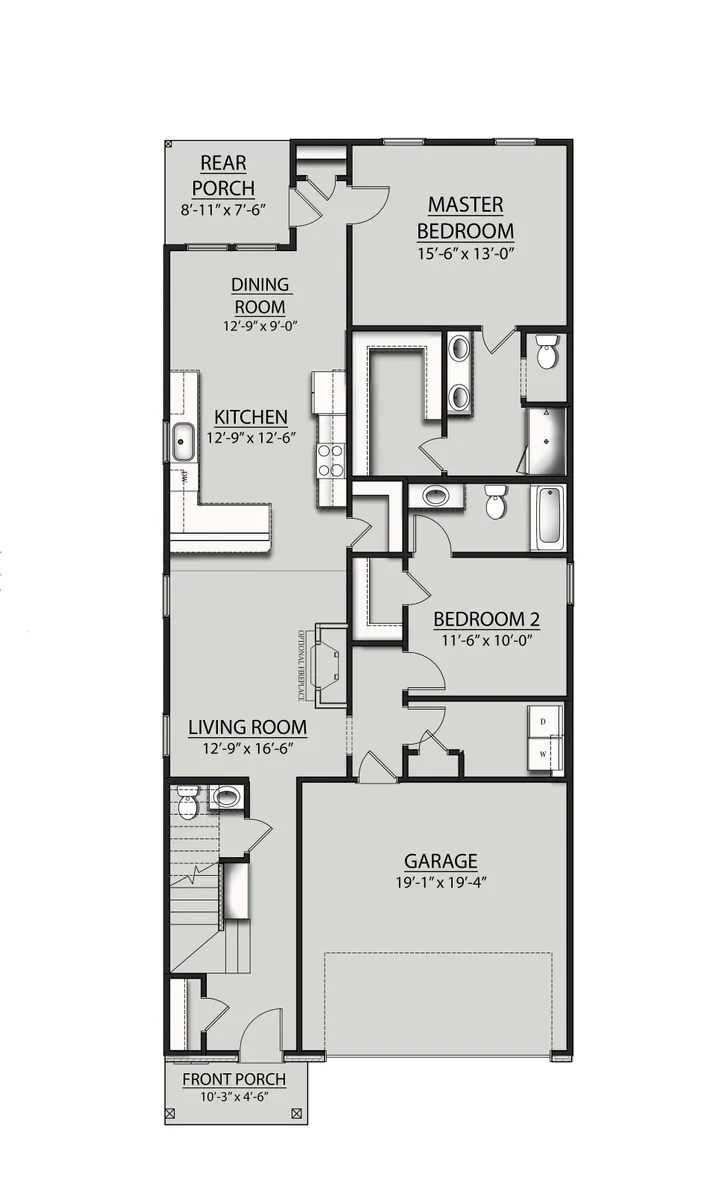
Perfect for growing families or those who love extra space, this thoughtfully designed home features four bedrooms, three and a half bathrooms, and an open floor plan that promotes effortless flow throughout the main living areas.
Two bedrooms, including the master suite, are conveniently located on the first floor, offering flexibility and privacy. The master bathroom includes a large walk-in shower, double vanity, and a walk-in closet, creating a luxurious retreat. Upstairs, you’ll find two additional bedrooms and a spacious bonus room—ideal for a home office, media room, or play area.
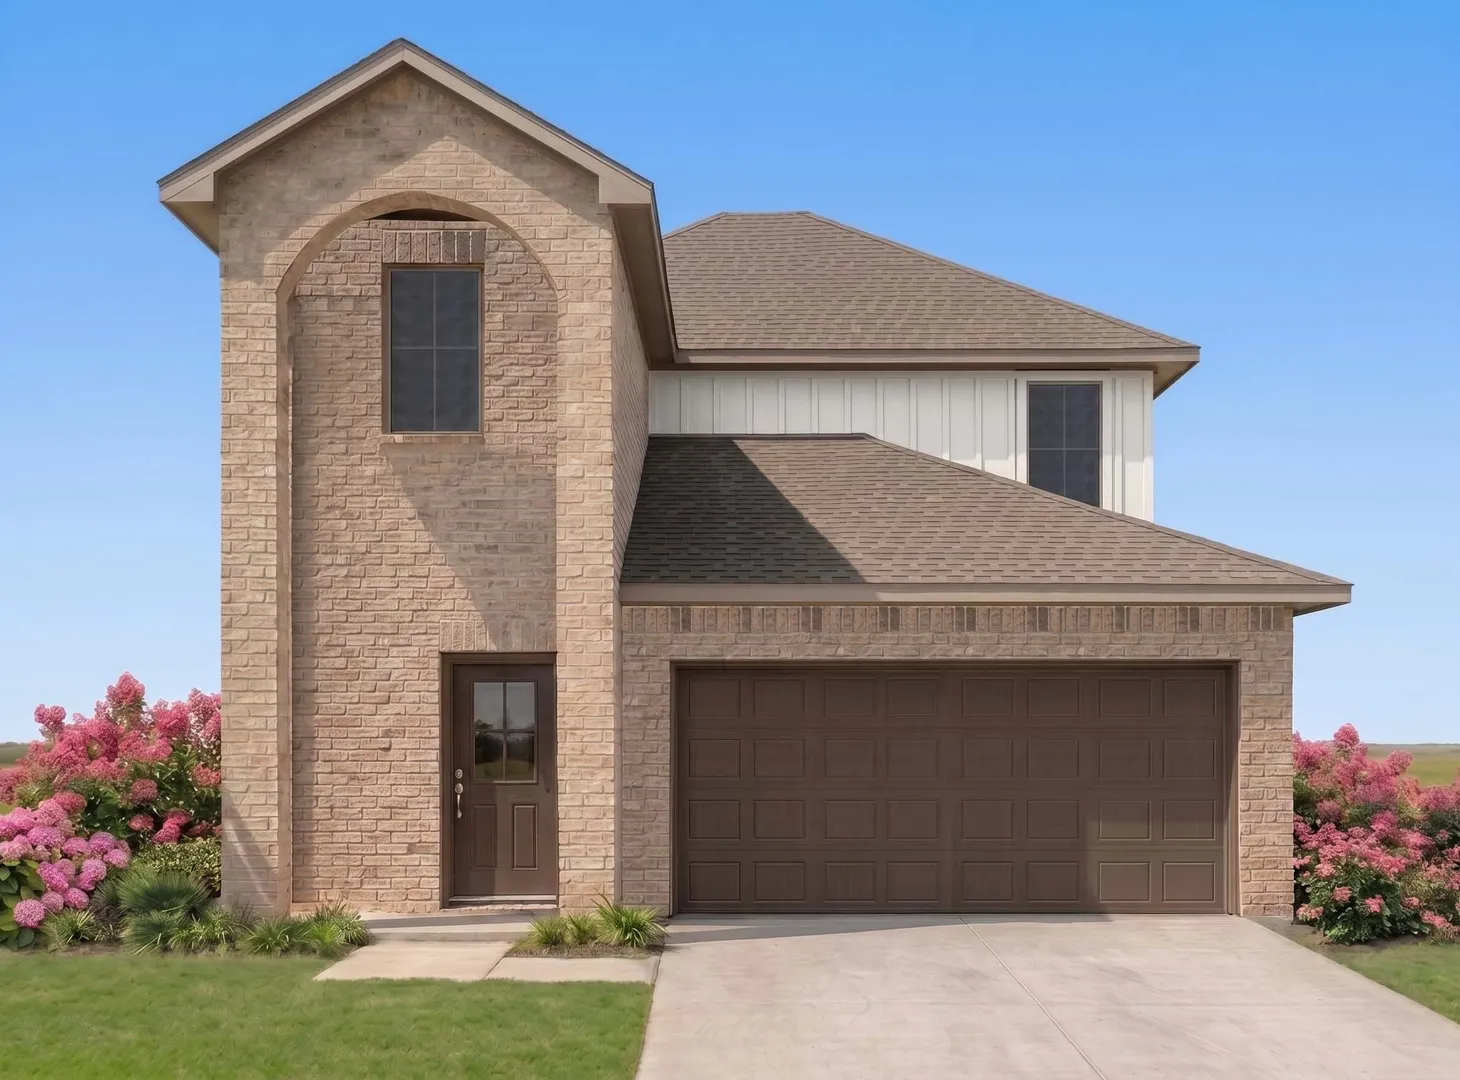
Interior highlights include a walk-in pantry, boot bench in the foyer, and plenty of storage options throughout. The brick and siding exterior provides classic charm and lasting durability, while the covered rear patio and two-car garage add functionality and curb appeal.
Designed with energy efficiency at its core, the Bethany II floor plan helps reduce utility costs and ensures year-round comfort. Whether you're hosting guests or settling in for quiet family time, this home offers the ideal combination of space, style, and sustainability.
Floor Plan