View 5 Photos

64266 TAYLOR FARMS RD.Pearl River, LA 70452
Under Construction
Priced At$327,628
 4 Beds
 2 Baths
 1,986 SQFT
 2-Car Garage
MLS# 2026016274
LOT# 60
Floor Plan
Rodessa IV H
Rodessa IV H
Community
The Oaks at Taylor Farm
The Oaks at Taylor Farm
Community Office
39109 The Oaks BlvdPearl River, LA 70452
Hours
Monday - Saturday 10:00AM - 6:00PM
Sunday 1:00PM - 6:00PM
- Request a Tour

- Request a Tour
 985.273.5149
 Email
Email 985.327.3518
 Email
Email
64266 TAYLOR FARMS RD.Pearl River, LA 70452
Under Construction
Priced At$327,628
4 Beds2 Baths1,986 SQFT2-Car GarageMLS# 2026016274
LOT# 60
Floor Plan
Rodessa IV H
Rodessa IV H
Community
The Oaks at Taylor Farm
The Oaks at Taylor Farm
Community Office
39109 The Oaks BlvdPearl River, LA 70452
Hours
Monday - Saturday 10:00AM - 6:00PM
Sunday 1:00PM - 6:00PM
- Request a Tour
- Request a Tour
- View 5 Photos
About This Home
About This Home
*2/1 buydown with rate as low as 3.99% for the first 12 months. Contact Builder Sales Rep(s) for current incentive details.*
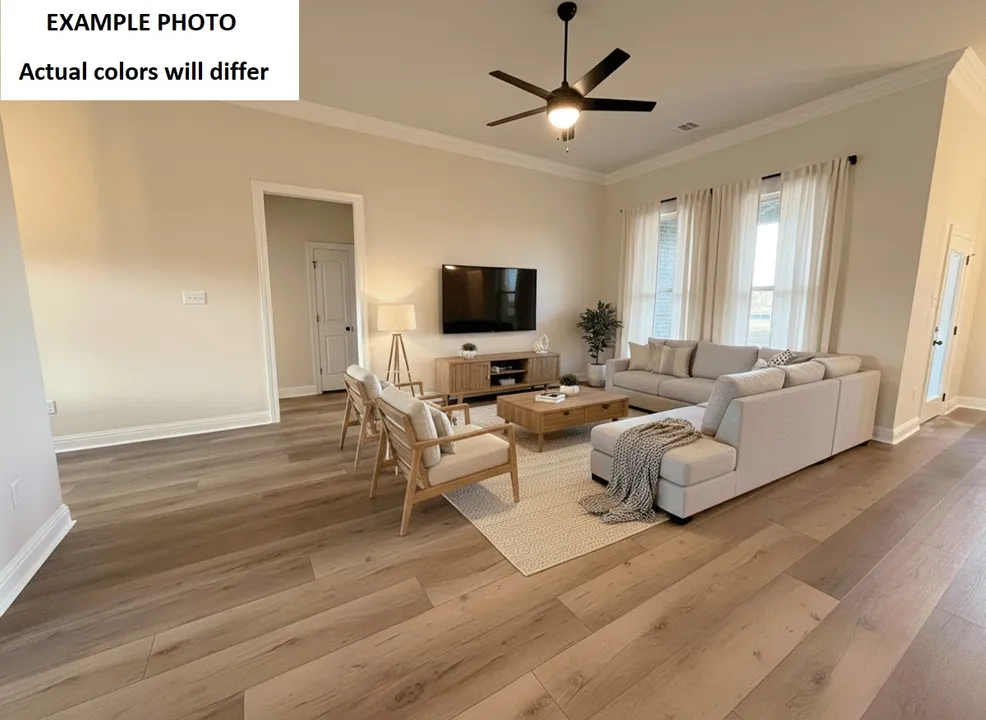
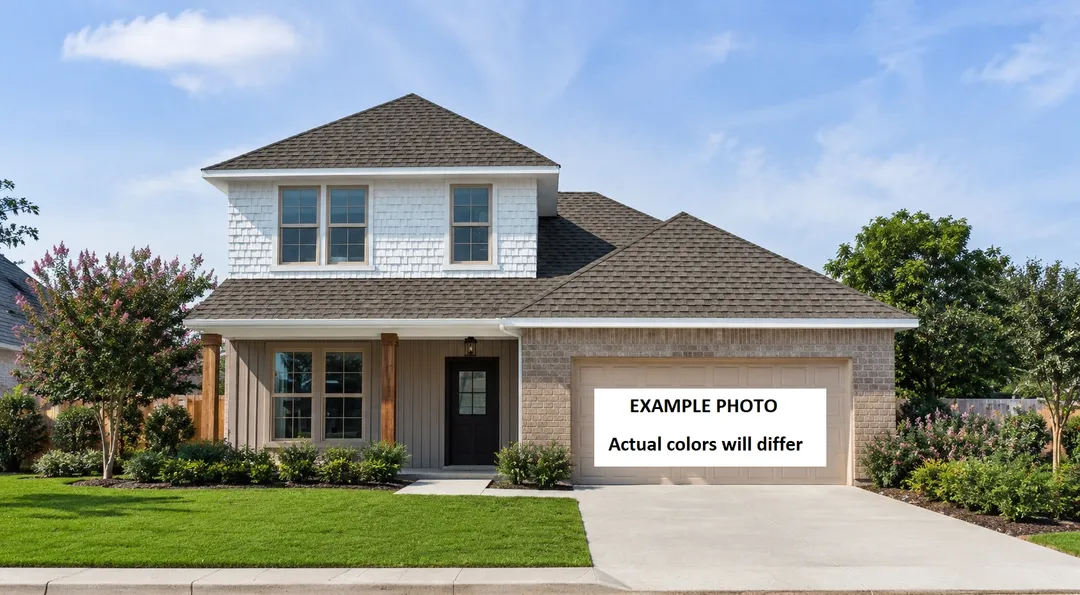
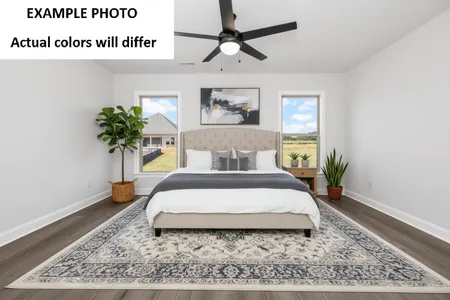
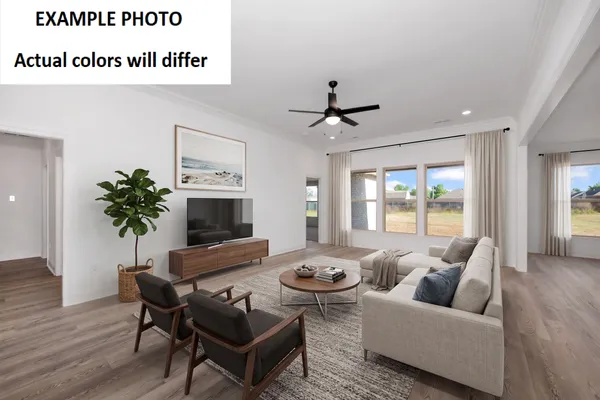
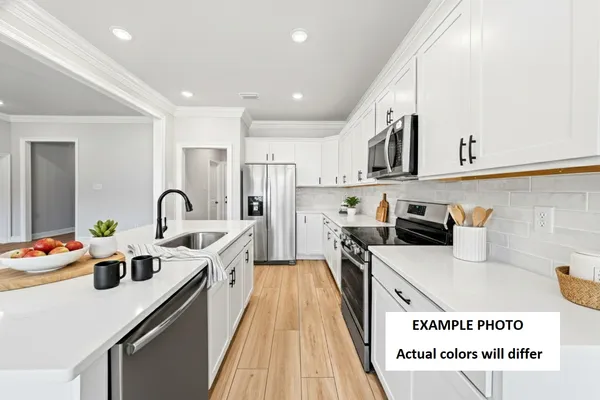
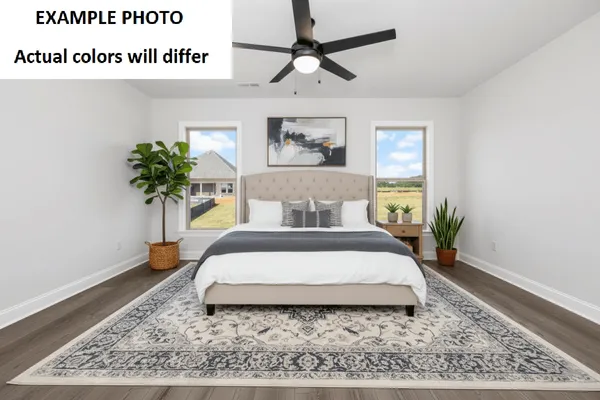
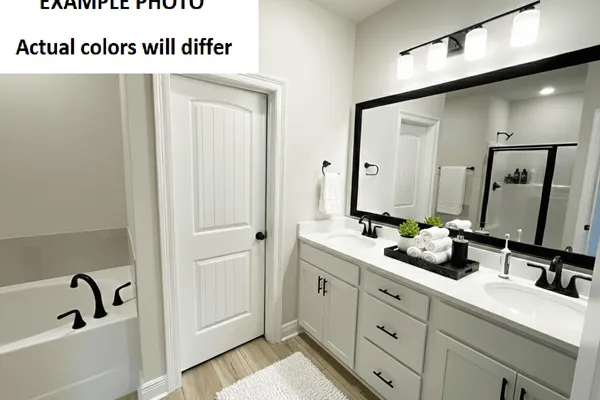
The RODESSA H-V offers an inviting open floor plan with 4 bedrooms and 2 full bathrooms, providing a spacious and functional layout designed for comfortable everyday living and entertaining. With 1,986 sq. ft. of living area, this home features a welcoming foyer that opens into the expansive living room, with the kitchen and dining area conveniently connected for easy flow. The well-appointed kitchen includes upgraded quartz countertops, backsplash, a large island, stainless steel appliances with a gas range, recessed can lighting, undermount sink, and a walk-in pantry. The spacious primary suite offers a relaxing retreat with a walk-in closet, double vanity, garden tub, and separate shower. Additional bedrooms provide flexibility for guests, a home office, or other needs. Thoughtful upgrades and features include framed bathroom mirrors, luxury vinyl plank flooring in the primary bedroom, Smart Connect Wi-Fi thermostat, gas tankless water heater, Low-E tilt-in windows, radiant barrier roof decking, post-tension slab, and a covered patio. The home also features a two-car garage and brick & siding exterior. Beautiful finishes, energy-conscious features, and a thoughtfully designed floor plan make the Rodessa H-V a must-see home!Floor Plan

Photo Gallery
Photo of Similar Plan – Rodessa IV H

Photo of Similar Plan – Rodessa IV H
Photo of Similar Plan – Rodessa IV H
Photo of Similar Plan – Rodessa IV H
Photo of Similar Plan – Rodessa IV H

Map & Directions
From Interstate 12:
- Exit onto Highway 11 and go north approximately 3.5 miles
- Turn left at this intersection onto 41 – travel approximately 0.5 miles to McQueen Road
- Turn Right on McQueen
- Turn left on Josephine Street and drive 0.2 miles to find the community on the right
- (Across from Pearl River High School)
 View on Google Maps
Other Homes in this Area
- Under ConstructionRates as low as 3.99% (6.78% APR) on GOV loans + FREE Refrigerator!
39721 FARMING LN.
Pearl River, LA 70452Lot 95 Priced at$367,254
- 4 Beds
- 2 Baths
- 2,641 Sqft
Plan: Crosby III HCompare - Under ConstructionRates as low as 3.99% (6.78% APR) on GOV loans + FREE Refrigerator!
39739 FARMING LN.
Pearl River, LA 70452Lot 97- Priced at$367,209
- 4 Beds
- 2 Baths
- 2,641 Sqft
Plan: Crosby III HCompare - Under ConstructionRates as low as 3.99% (6.78% APR) on GOV loans + FREE Refrigerator!
39724 FARMING LN.
Pearl River, LA 70452Lot 102- Priced at$316,110
- 3 Beds
- 2 Baths
- 1,887 Sqft
Plan: Reims V HCompare - Under ConstructionRates as low as 3.99% (6.78% APR) on GOV loans + FREE Refrigerator!