


 View 6 Photos


5163 MT. MATTERHORN AVE.Marrero, LA 70072
Under Construction
Priced At$288,325
 4 Beds
 2 Baths
 1,835 SQFT
 2-Car Garage
MLS# 2026017945
LOT# 18
Floor Plan
Oakridge V H
Oakridge V H
Community
Alexander Ridge-Marrero
Alexander Ridge-Marrero
Community Office
4005 Homeplace DriveAvondale, LA 70094
Hours
Monday - Saturday 10:00AM - 6:00PM
Sunday 1:00PM - 6:00PM
- Request a Tour

 504.500.0535
 Email
Email 225.515.2129
 Email
Email
5163 MT. MATTERHORN AVE.Marrero, LA 70072
Under Construction
Priced At$288,325
4 Beds2 Baths1,835 SQFT2-Car GarageMLS# 2026017945
LOT# 18
Floor Plan
Oakridge V H
Oakridge V H
Community
Alexander Ridge-Marrero
Alexander Ridge-Marrero
Community Office
4005 Homeplace DriveAvondale, LA 70094
Hours
Monday - Saturday 10:00AM - 6:00PM
Sunday 1:00PM - 6:00PM
- Request a Tour
- View 6 Photos
About This Home
About This Home
*2/1 buydown with rate as low as 4.99% for the first 12 months. Contact Builder Sales Rep(s) for current incentive details.*
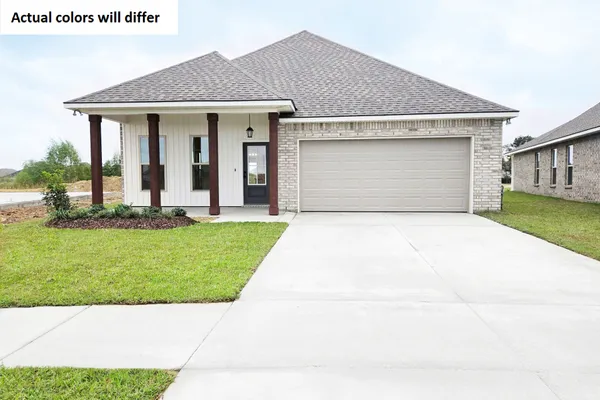
The Oakridge V H offers an open, functional layout with 4 bedrooms and 2 full bathrooms. This home combines stylish finishes with thoughtful features designed for comfortable everyday living. The kitchen features upgraded granite countertops, stainless steel appliances, cabinet hardware, undermount sinks, a spacious island, and a walk-in pantry. The open-concept living area is enhanced by vinyl plank flooring, creating a clean and modern look that flows throughout the living room and all wet areas. The spacious primary suite offers a walk-in closet, garden tub, and separate shower, creating a comfortable retreat at the end of the day. Additional features include framed bathroom mirrors, a smart-connect Wi-Fi thermostat, tankless gas water heater, low-E tilt-in windows, and more. Enjoy outdoor living from the welcoming front porch and covered rear patio, along with a seasonal landscaping package.Floor Plan

Photo Gallery
Photo of Similar Plan – Oakridge V H

Photo of Similar Plan – Oakridge V H
Photo of Similar Plan – Oakridge V H
Photo of Similar Plan – Oakridge V H
Photo of Similar Plan – Oakridge V H
Photo of Similar Plan – Oakridge V H


 View on Google Maps