View 6 Photos
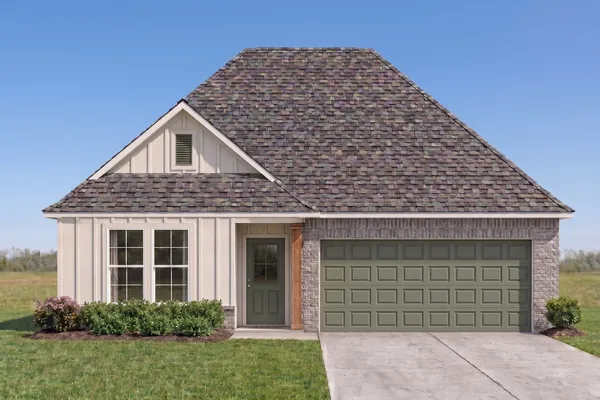
1491 SALTON LN.Lake Charles, LA 70611
Under Construction
Priced At$259,286
 4 Beds
 2 .5 Baths
 1,833 SQFT
 2-Car Garage
MLS# SWL26005228
LOT# 262
Floor Plan
Yardley III H
Yardley III H
Community
Porter's Cove
Porter's Cove
Community Office
1712 Asbury LaneLake Charles, LA 70611
Hours
Monday - Saturday 9:30AM - 5:30PM
Sunday 12:30PM - 5:30PM
- Request a Tour

 337.377.0781
 Email
 337.936.9106
 Email

1491 SALTON LN.Lake Charles, LA 70611
Under Construction
Priced At$259,286
4 Beds2 .5 Baths1,833 SQFT2-Car GarageMLS# SWL26005228
LOT# 262
Floor Plan
Yardley III H
Yardley III H
Community
Porter's Cove
Porter's Cove
Community Office
1712 Asbury LaneLake Charles, LA 70611
Hours
Monday - Saturday 9:30AM - 5:30PM
Sunday 12:30PM - 5:30PM
- Request a Tour
- View 6 Photos
About This Home
About This Home
The YARDLEY III H has an open designed floor plan with 4 bedrooms and 2.5 bathrooms.
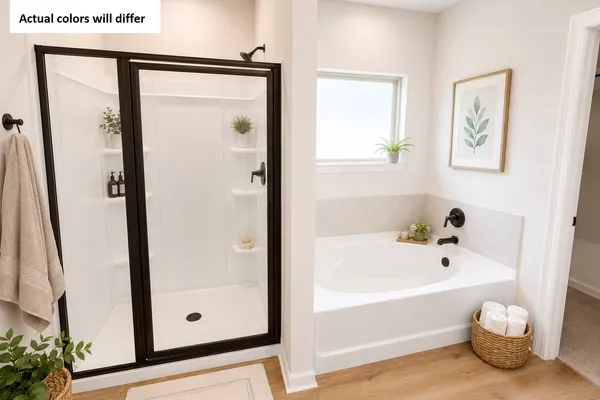
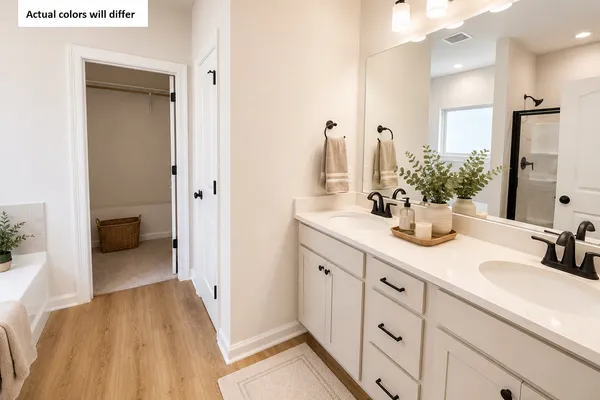
This home includes upgraded cabinet hardware, under-cabinet lighting in kitchen, framed bathroom mirrors and luxury vinyl plank flooring added in primary bedroom. Special plan features include granite counters, kitchen island, undermount kitchen sink, vinyl plank flooring in living room and wet areas, energy efficient appliances (range, dishwasher and microwave hood), garden tub and separate shower in master suite, tankless gas water heater, low E tilt-in windows, smart connect Wi-Fi thermostat, covered rear porch, post tension slab, fully sodded yard and so much more!
Floor Plan

Photo Gallery
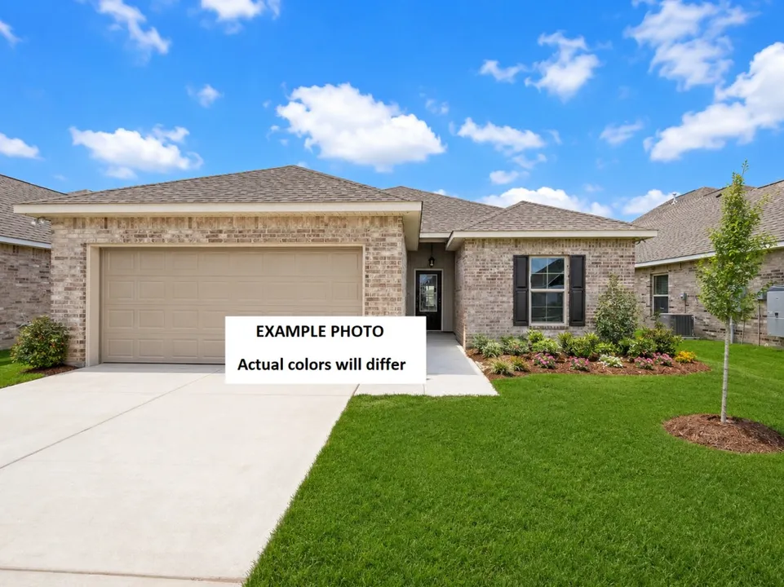
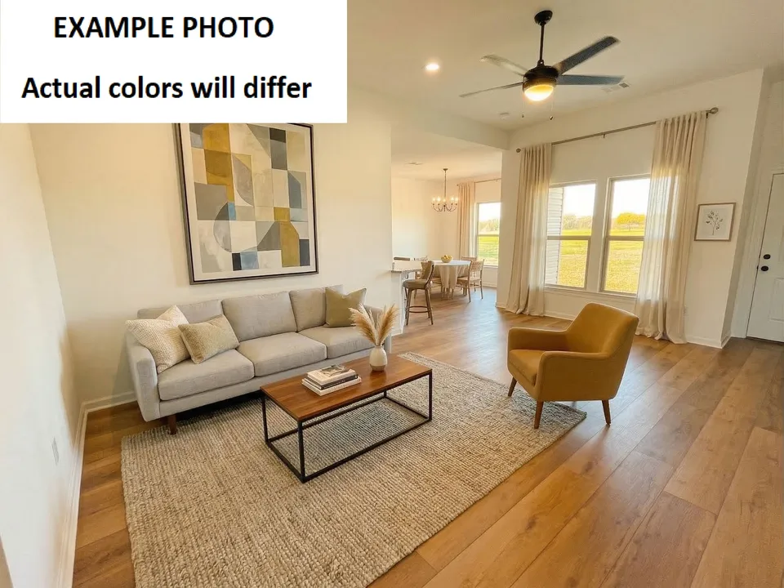
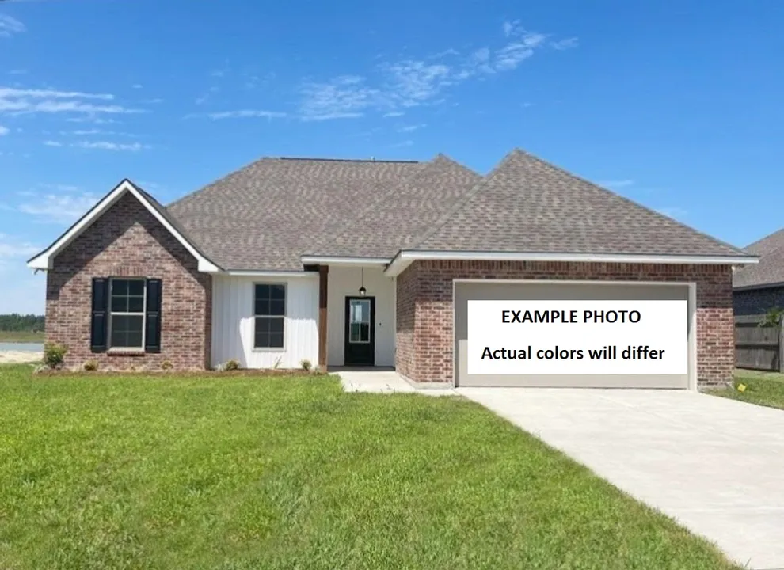
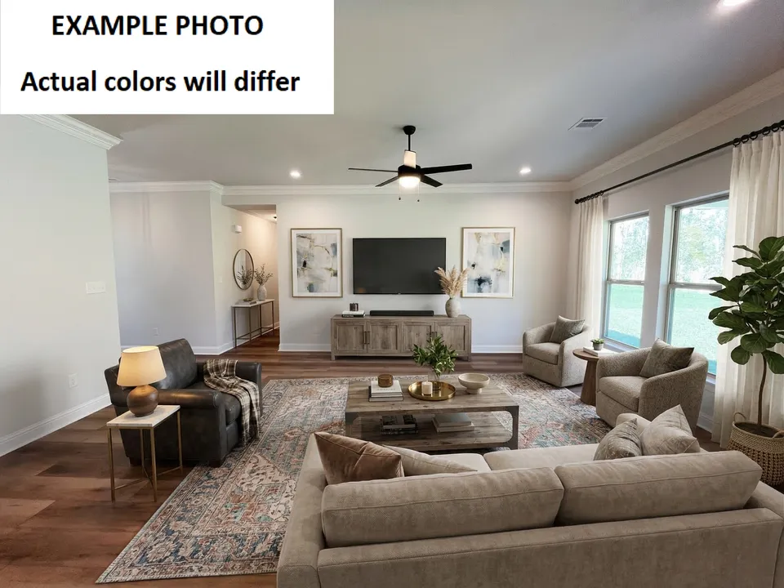
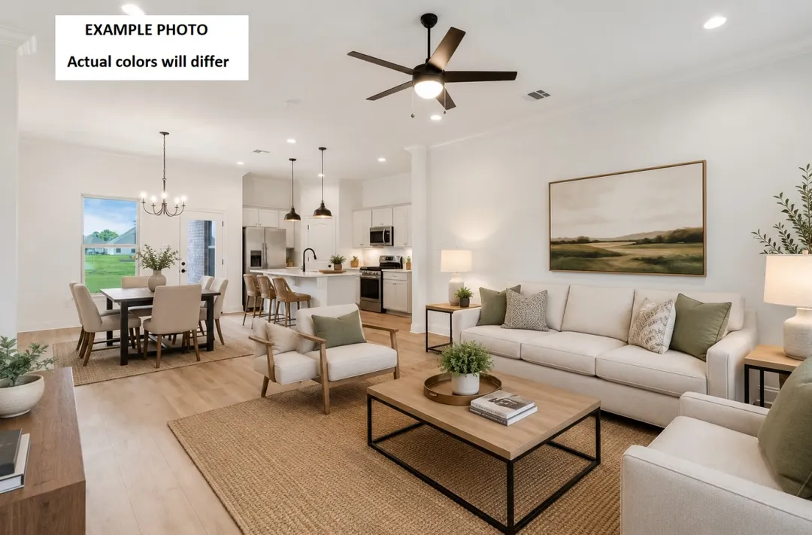
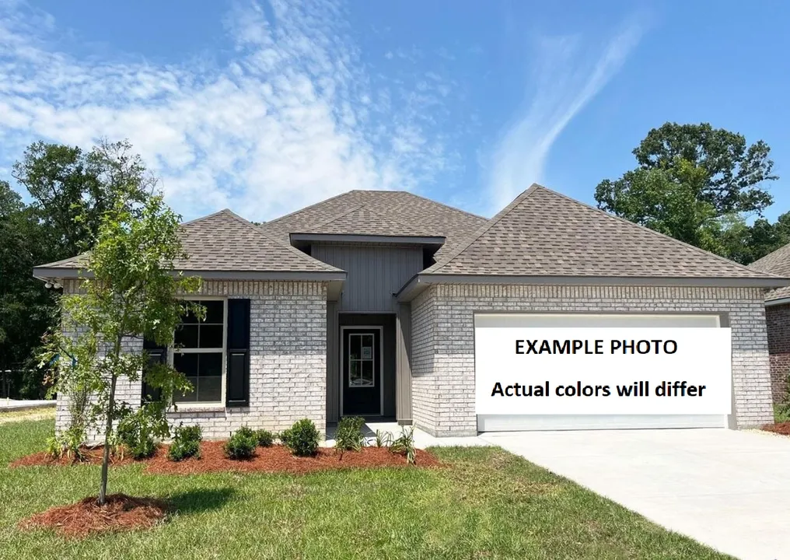
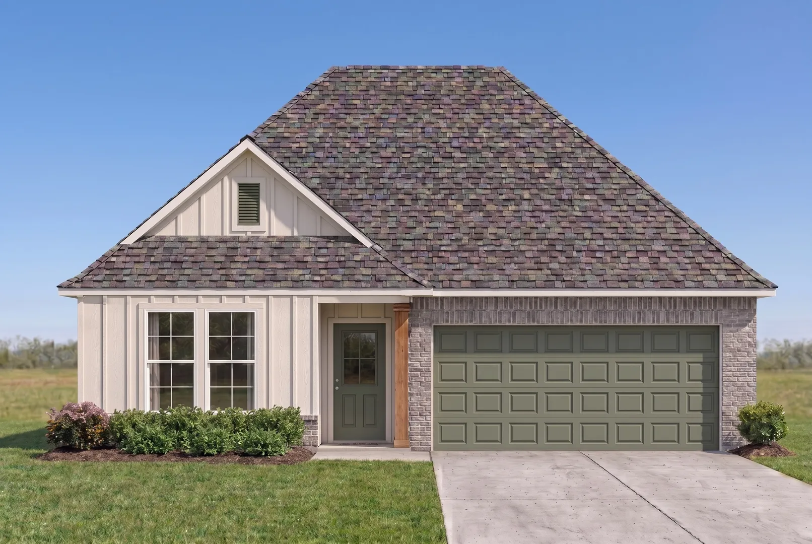
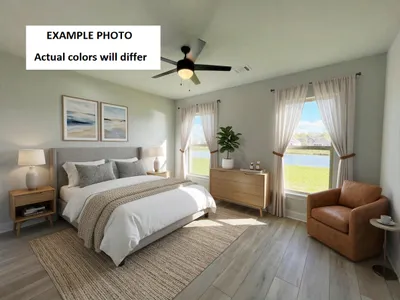
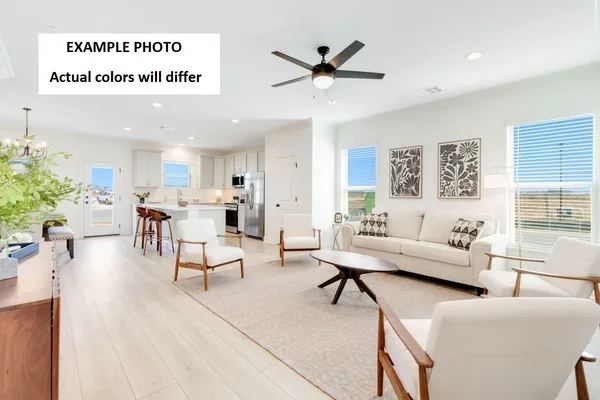
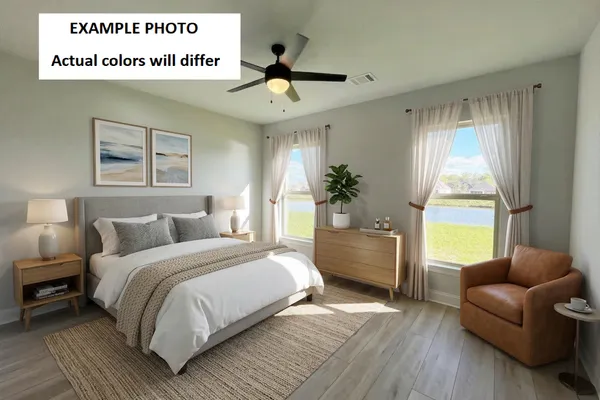
Yardley III H - DSLD Homes New Construction - Front of Home - Open Floor Plan -- Open Floor Plan - Four Bedrooms, Two & One Half Bathrooms - Recessed Can Lighting

Photo of Similar Plan – YARDLEY III H
Photo of Similar Plan – YARDLEY III H
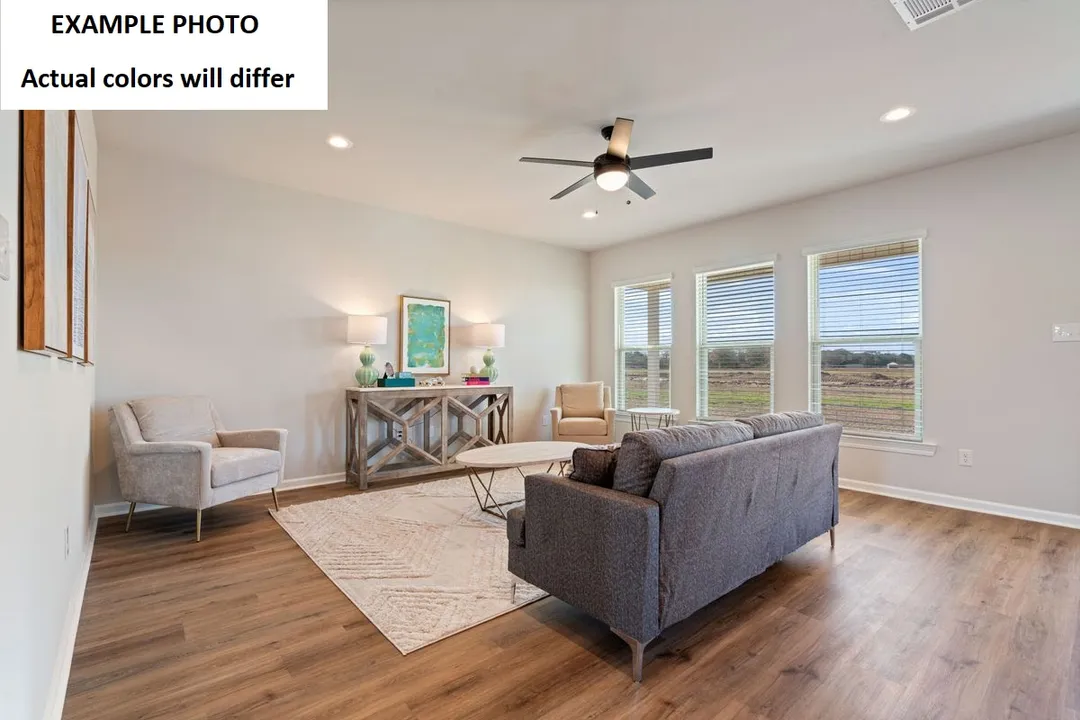
Photo of Similar Plan – YARDLEY III H
Photo of Similar Plan – YARDLEY III H
Photo of Similar Plan – YARDLEY III H

Map & Directions
From I-10 East:
- Take exit 33 /US-171 N to Deridder/Shreveport
- Turn right onto Clyde Dulaney Drive
- Turn left into Porter's Cove
 View on Google Maps
Other Homes in this Area
- Under Construction
1707 ASBURY RD.
Lake Charles, LA 70611Lot 1 Priced at$223,183
- 3 Beds
- 2 Baths
- 1,463 Sqft
Plan: Preston V GCompare - Under Construction
1500 HAMLET LN.
Lake Charles, LA 70611Lot 257- Priced at$250,223
- 3 Beds
- 2 Baths
- 1,718 Sqft
Plan: Ramsey V GCompare - Under Construction
1496 HAMLET LN.
Lake Charles, LA 70611Lot 258- Priced at$244,420
- 3 Beds
- 2 Baths
- 1,629 Sqft
Plan: Dalton IV GCompare - Under ConstructionLOCATED ON A CORNER LOT!
1487 SALTON LN.
Lake Charles, LA 70611Lot 261- Priced at$246,481
- 3 Beds
- 2 Baths
- 1,689 Sqft
Plan: Longridge V GCompare