


 View 5 Photos

1787 FRENCH QUARTER DR.LAKE CHARLES, LA 70611
Under Construction
Priced At$301,048
 4 Beds
 3 Baths
 2,438 SQFT
 2-Car Garage
MLS# SWL26004152
LOT# 145
Floor Plan
Azalea IV G
Azalea IV G
Community
Orleans Run
Orleans Run
Community Office
1610 Poeyfare DriveLake Charles, LA 70611
Hours
Monday - Saturday 10:00AM - 6:00PM
Sunday 1:00PM - 6:00PM
- Request a Tour

 337.377.0782
 Email
Email 337.936.9106
 Email
Email
1787 FRENCH QUARTER DR.LAKE CHARLES, LA 70611
Under Construction
Priced At$301,048
4 Beds3 Baths2,438 SQFT2-Car GarageMLS# SWL26004152
LOT# 145
Floor Plan
Azalea IV G
Azalea IV G
Community
Orleans Run
Orleans Run
Community Office
1610 Poeyfare DriveLake Charles, LA 70611
Hours
Monday - Saturday 10:00AM - 6:00PM
Sunday 1:00PM - 6:00PM
- Request a Tour
- View 5 Photos
About This Home
About This Home
*2/1 buydown with rate as low as 3.99% for the first 12 months. Contact Builder Sales Rep(s) for current incentive details.*
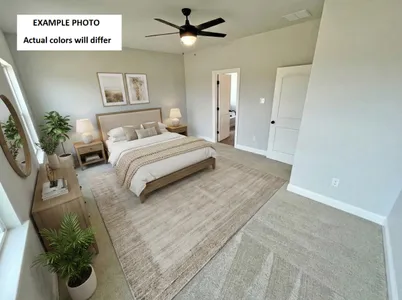
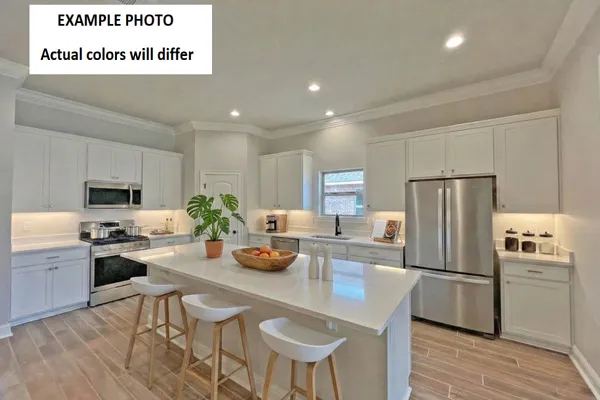
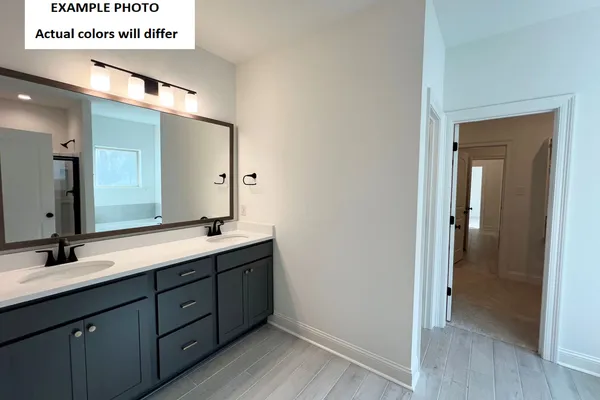
BACKS TO POND! The AZALEA III G offers a beautifully designed, open and flowing floor plan with 4 bedrooms and 3 full bathrooms, providing 2,438 sq. ft. of comfortable living space.. The spacious layout features a bright living room that flows seamlessly into the dining area and kitchen, creating an ideal space for both everyday living and entertaining. This thoughtfully designed home includes upgraded quartz countertops, stainless steel appliances, a kitchen island, walk-in pantry, undermount sinks, crown molding, and luxury vinyl plank flooring in the living room, primary bedroom and all wet areas. The impressive primary suite offers two walk-in closets with separate access to the laundry room, along with a double-sink vanity, separate shower, and relaxing garden tub. Additional highlights include recessed can lighting in the kitchen and living room, a convenient mudroom with boot bench, covered rear patio overlooking the pond, two-car garage, post-tension slab, and a fully sodded yard with seasonal landscaping. With its functional layout, stylish upgrades, and peaceful pond backdrop, this home offers the perfect combination of comfort, convenience, and modern living!Floor Plan

Photo Gallery
Photo of Similar Plan – Azalea IV G

Photo of Similar Plan – Azalea IV G
Photo of Similar Plan – Azalea IV G
Photo of Similar Plan – Azalea IV G
Photo of Similar Plan – Azalea IV G



Map & Directions
From I-10:
- Take Exit 171 North for 4 miles
- Turn left on LA378-Sam Houston for 2.5 miles
- Turn right on N Perkins Ferry Road for 2.5 miles
- Turn left on Poeyfarre Drive for 0.22 miles
- Turn left into Orleans Run
 View on Google Maps
Other Homes in this Area
- Under ConstructionRates as low as 3.99% (6.78% APR) on GOV loans + FREE Refrigerator & Window Blinds!
1793 FRENCH QUARTER DR.
Lake Charles, LA 70611Lot 146 Priced at$241,730
- 3 Beds
- 2 Baths
- 1,656 Sqft
Plan: Dogwood IV GCompare


