View 7 Photos


2350 STRICKLAND CT.Lake Charles, LA 70607
Under Construction
Priced At$204,967
 3 Beds
 2 Baths
 1,307 SQFT
 2-Car Garage
MLS# SWL26004353
LOT# 109
Floor Plan
Hamilton III H
Hamilton III H
Community
Autumn Crest
Autumn Crest
Community Office
2322 Strickland CourtLake Charles, LA 70607
Hours
Monday - Saturday 10:00AM - 6:00PM
Sunday 1:00PM - 6:00PM
- Request a Tour

 337.481.4079
 Email
Email 337.936.9106
 Email
Email
2350 STRICKLAND CT.Lake Charles, LA 70607
Under Construction
Priced At$204,967
3 Beds2 Baths1,307 SQFT2-Car GarageMLS# SWL26004353
LOT# 109
Floor Plan
Hamilton III H
Hamilton III H
Community
Autumn Crest
Autumn Crest
Community Office
2322 Strickland CourtLake Charles, LA 70607
Hours
Monday - Saturday 10:00AM - 6:00PM
Sunday 1:00PM - 6:00PM
- Request a Tour
- View 7 Photos
About This Home
About This Home
*2/1 buydown with rate as low as 3.99% for the first 12 months. Contact Builder Sales Rep(s) for current incentive details.*
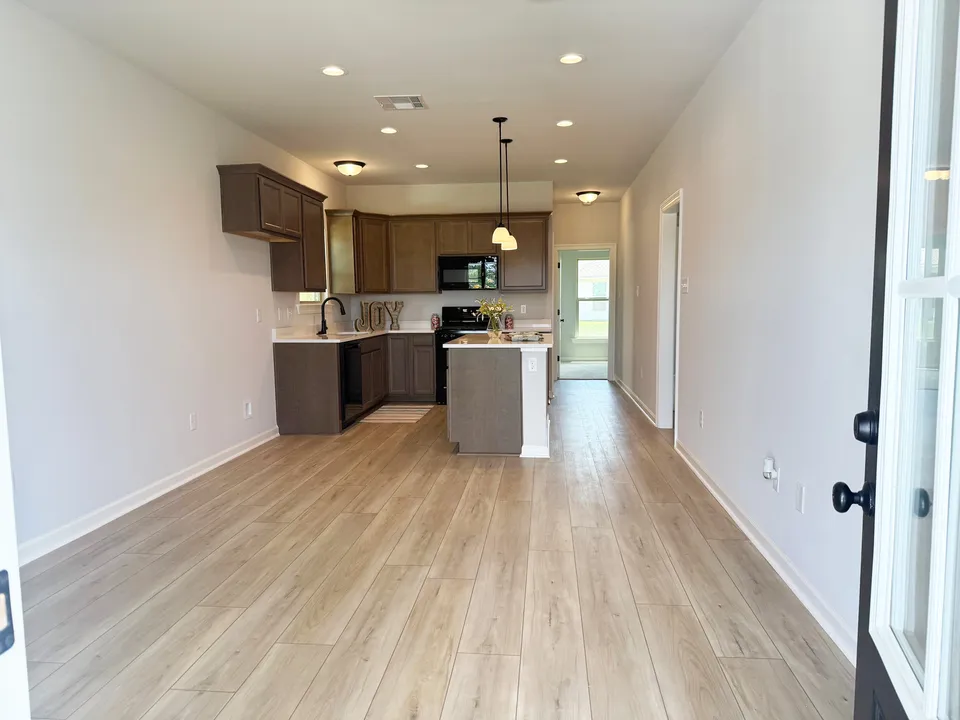
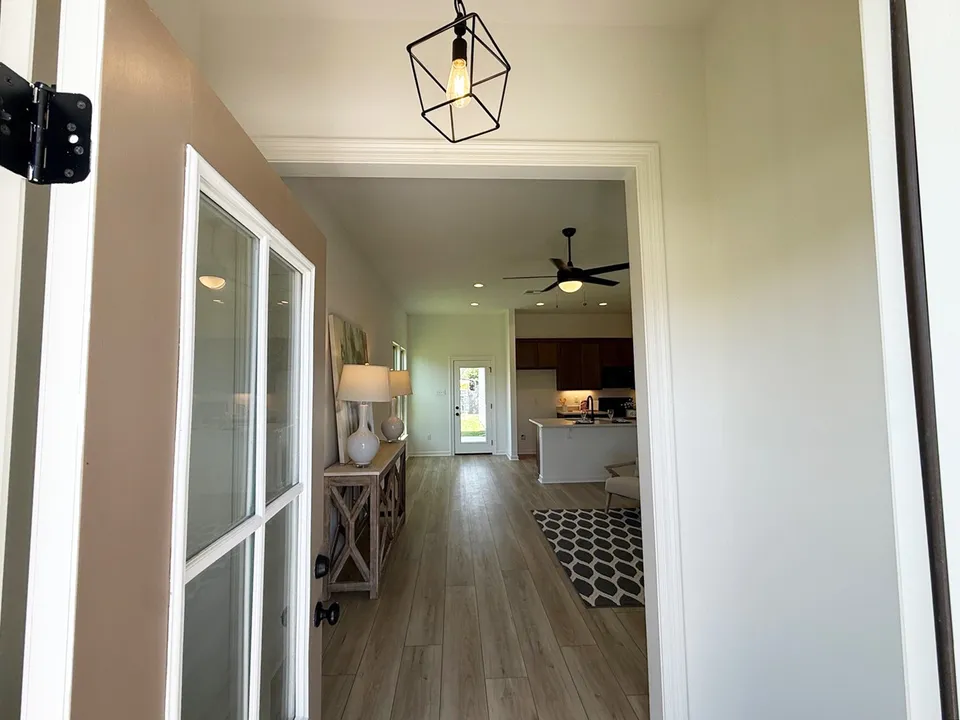
The HAMILTON III H has an open floor plan with 3 bedrooms and 2 full bathrooms. The beautiful new home features upgraded backsplash, undermount vanity sinks, under-cabinet lighting and more. Additional interior highlights include granite counters in the kitchen and bathrooms, luxury vinyl plank flooring in living area, halls and all wet areas. The primary suite features an ensuite bathroom and a walk-in closet. Additional amenities include a smart connect Wi-Fi thermostat, structured wiring panel box, post tension slab, gas tankless water heater, low E tilt-in windows, fully sodded yard with seasonal landscaping, and many other energy-efficient and quality-built features throughout.Community Schools
Floor Plan

Photo Gallery
Photo of Similar Plan – Hamilton III H

Photo of Similar Plan – Hamilton III H
Photo of Similar Plan – Hamilton III H
Photo of Similar Plan – Hamilton III H
Photo of Similar Plan – Hamilton III H
Photo of Similar Plan – Hamilton III H


Map & Directions
From I-12:
- Take exit 8 to Gerstner Memorial and head south
- Turn right onto Mcneese Street
- At the first red light, turn left into the neighborhood
 View on Google Maps
Other Homes in this Area
- ActiveRates as low as 3.99% (6.78% APR) on GOV loans + FREE Refrigerator & Window Blinds!
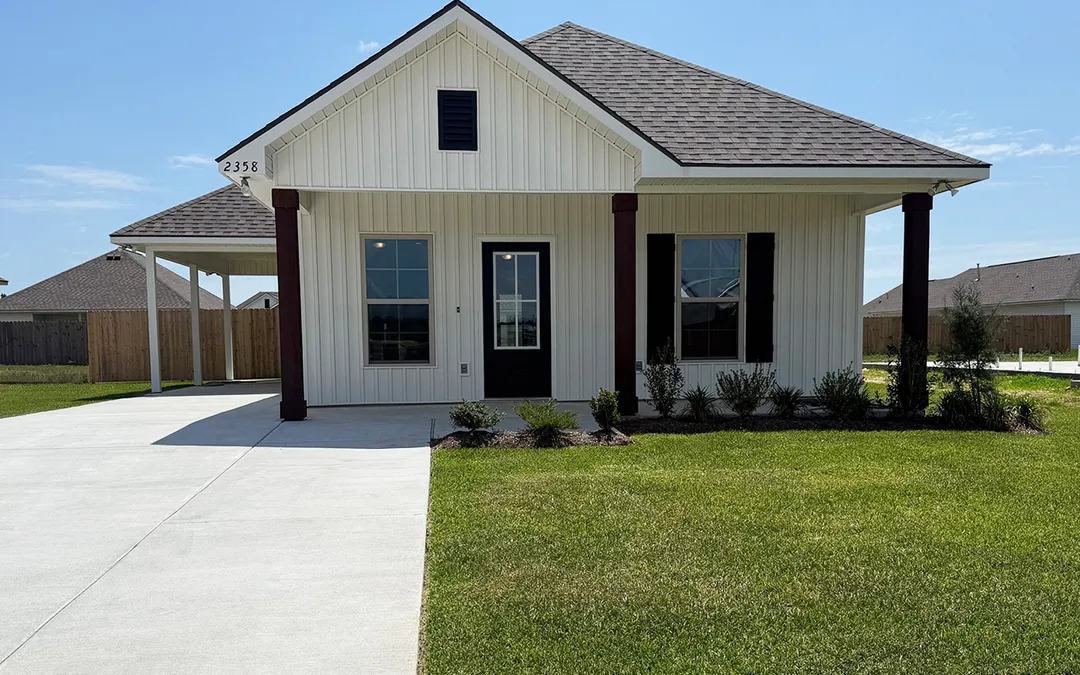
2358 STRICKLAND CT.
Lake Charles, LA 70607Lot 111 Priced at$197,050
- 3 Beds
- 2 Baths
- 1,067 Sqft
Plan: Ryder II MCompare - ActiveRates as low as 3.99% (6.78% APR) on GOV loans + FREE Refrigerator & Window Blinds!
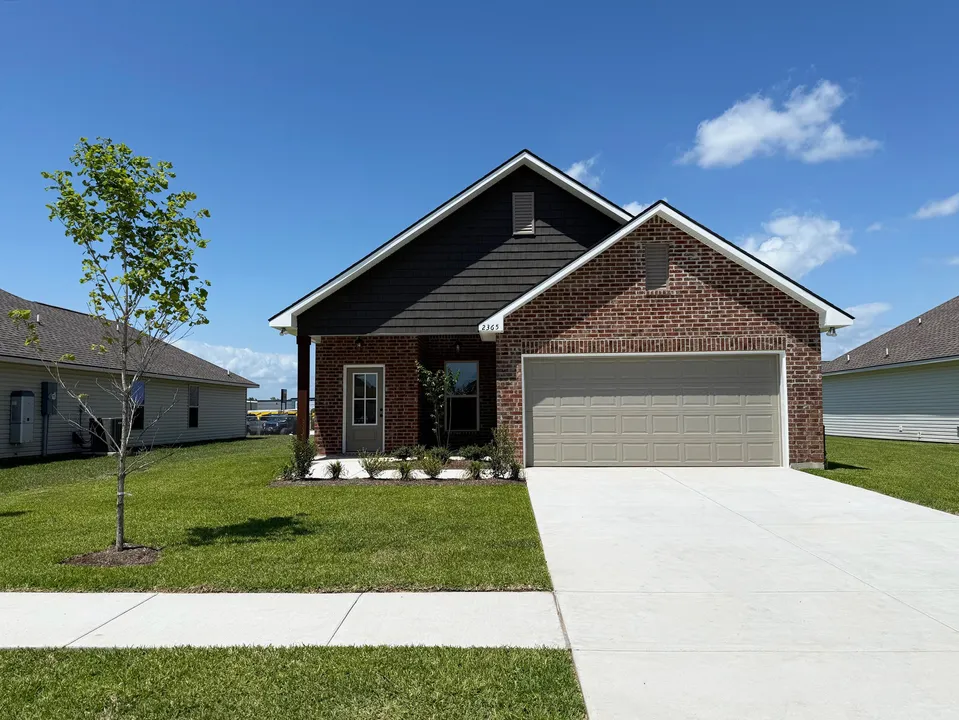
2365 STRICKLAND CT.
Lake Charles, LA 70607Lot 15- Priced at$232,295
- 4 Beds
- 2 Baths
- 1,458 Sqft
Plan: Cherokee II GCompare