


 View 5 Photos
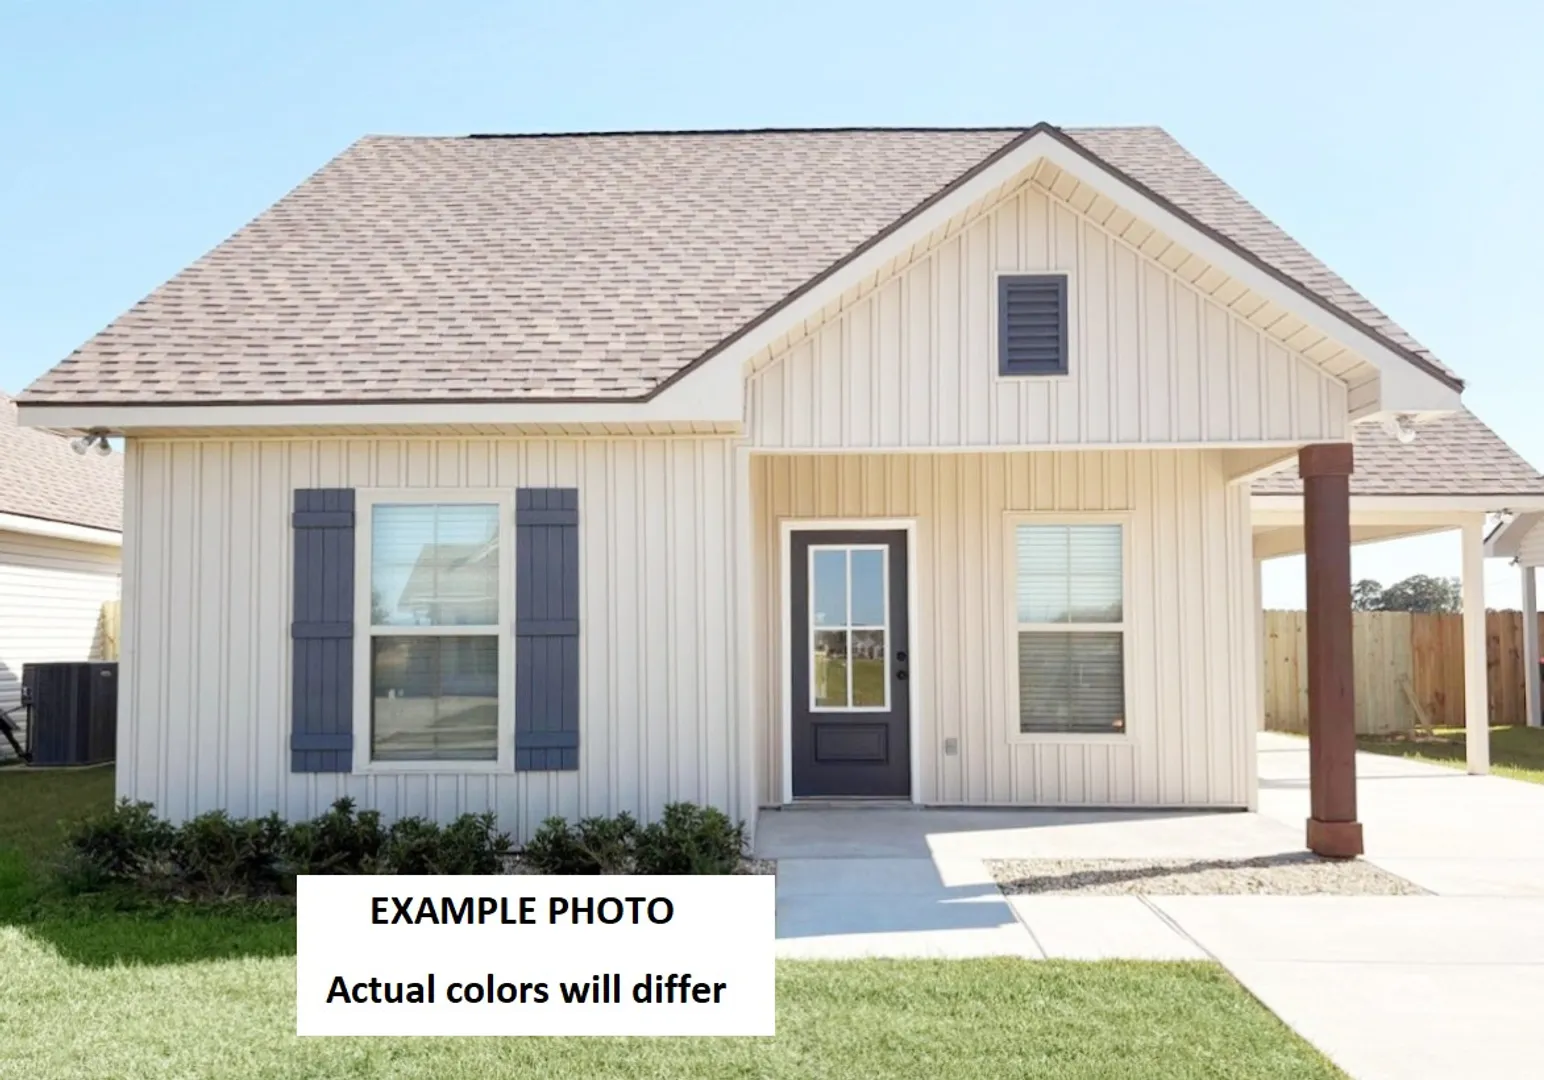

310 PARKINGTON CT.Lafayette, LA 70507
Under Construction
Priced At$193,210
 3 Beds
 2 Baths
 1,051 SQFT
MLS# 2600006782
LOT# 94
Floor Plan
Lafleur IV J
Lafleur IV J
Community
Savannah Pointe
Savannah Pointe
Community Office
124 Hardwicke Ct.Lafayette, LA 70507
Hours
Monday - Saturday 10:00AM - 6:00PM
Sunday 1:00PM - 6:00PM
- Request a Tour

 337.247.9480
 Email
Email 337.936.9106
 Email
Email
310 PARKINGTON CT.Lafayette, LA 70507
Under Construction
Priced At$193,210
3 Beds2 Baths1,051 SQFTMLS# 2600006782
LOT# 94
Floor Plan
Lafleur IV J
Lafleur IV J
Community
Savannah Pointe
Savannah Pointe
Community Office
124 Hardwicke Ct.Lafayette, LA 70507
Hours
Monday - Saturday 10:00AM - 6:00PM
Sunday 1:00PM - 6:00PM
- Request a Tour
- View 5 Photos
About This Home
About This Home
*2/1 buydown with rate as low as 4.99% for the first 12 months. Contact Builder Sales Rep(s) for current incentive details.*
The Lafleur IV J offers a thoughtfully designed open-concept floor plan with an upgraded cabinet package and luxury vinyl plank flooring in the primary bedroom. This beautiful home is loaded with modern features, including granite countertops, an undermount single-bowl kitchen sink, energy-efficient electric range, dishwasher, microwave hood, and stylish luxury vinyl plank flooring throughout the living area, hallways, and all wet areas. The spacious primary bedroom has a walk-in closet and ensuite bathroom. Ceiling fans in the living room and primary bedroom provide added comfort. Additional highlights include window blinds, LED lighting throughout, a Smart Connect Wi-Fi thermostat, Low-E tilt-in windows, radiant barrier roof decking, a fenced backyard, and a fully sodded yard with seasonal landscaping—offering both comfort and curb appeal from day one.Community Schools
Floor Plan

Photo Gallery
Photo of Similar Plan – Lafleur IV J

Photo of Similar Plan – Lafleur IV J
Photo of Similar Plan – Lafleur IV J
Photo of Similar Plan – Lafleur IV J
Photo of Similar Plan – Lafleur IV J
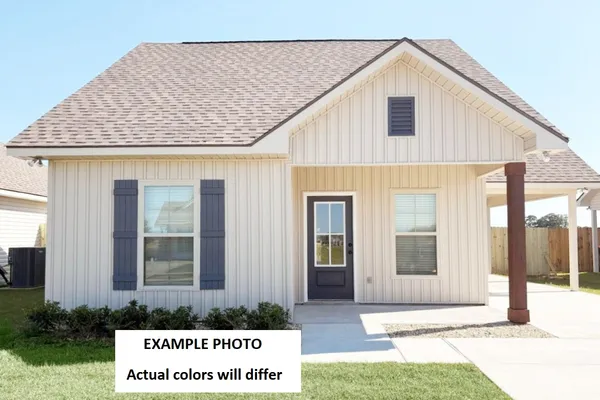


Map & Directions
From I-10
- Take Exit 101
- Turn ontoN University
- Turn left onto North Dugas
- Turn left into Savannah Pointe
 View on Google Maps
Other Homes in this Area
- ActiveRates as low as 4.99% (7.98% APR) on GOV loans + Window Blinds & Washer/Dryer!
116 CRANSTON CT.
Lafayette, LA 70507Lot 72 Priced at$194,800
- 3 Beds
- 2 Baths
- 1,104 Sqft
Plan: Salene II LCompare - Under ConstructionBACKS TO POND!
314 PARKINGTON CT.
Lafayette, LA 70507Lot 96- Priced at$205,386
- 3 Beds
- 2 Baths
- 1,236 Sqft
Plan: Wagner II GCompare


