View 6 Photos
106 COLLINS CT.Maurice, LA 70555
Under Construction
Priced At$281,930
 4 Beds
 3 Baths
 2,072 SQFT
 2-Car Garage
MLS# 000BGD
LOT# 214
Floor Plan
Fleetwood III G
Fleetwood III G
Community
Hudson Yards
Hudson Yards
Community Office
300 Weaver WayMaurice, LA 70555
Hours
Monday - Saturday 9:30AM - 5:30PM
Sunday 12:30PM - 5:30PM
- Request a Tour

 337.561.1519
 Email
 337.247.3775
 Email

106 COLLINS CT.Maurice, LA 70555
Under Construction
Priced At$281,930
4 Beds3 Baths2,072 SQFT2-Car GarageMLS# 000BGD
LOT# 214
Floor Plan
Fleetwood III G
Fleetwood III G
Community
Hudson Yards
Hudson Yards
Community Office
300 Weaver WayMaurice, LA 70555
Hours
Monday - Saturday 9:30AM - 5:30PM
Sunday 12:30PM - 5:30PM
- Request a Tour
- View 6 Photos
About This Home
About This Home
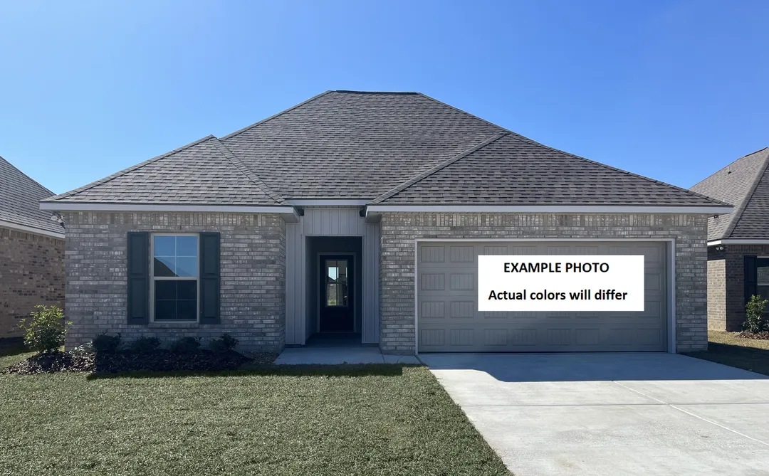
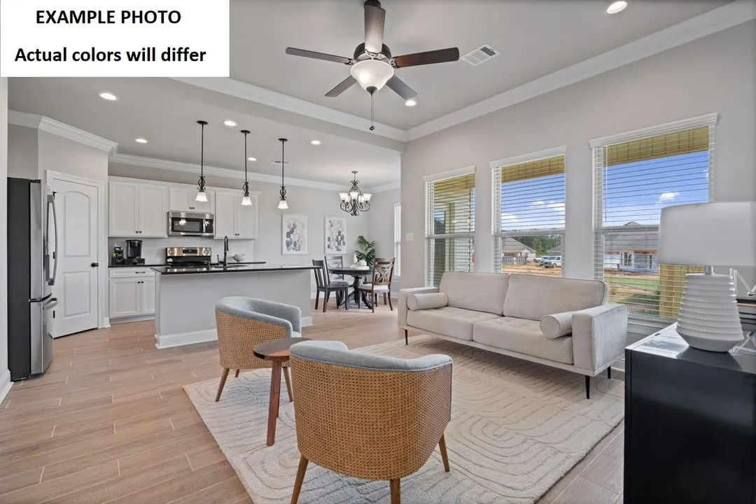
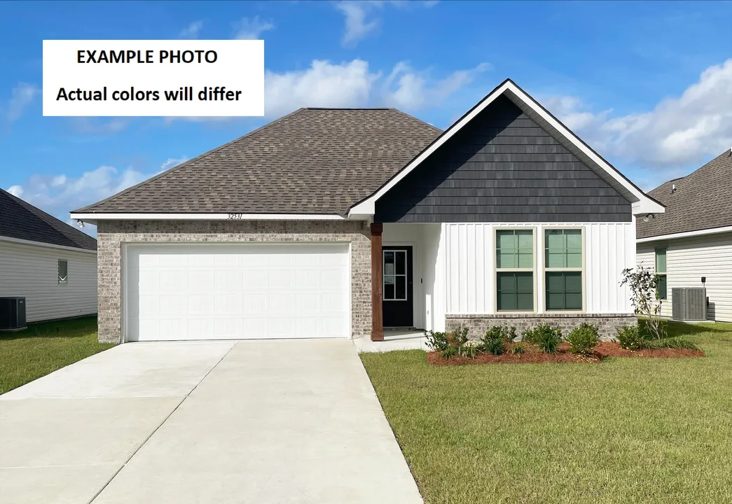
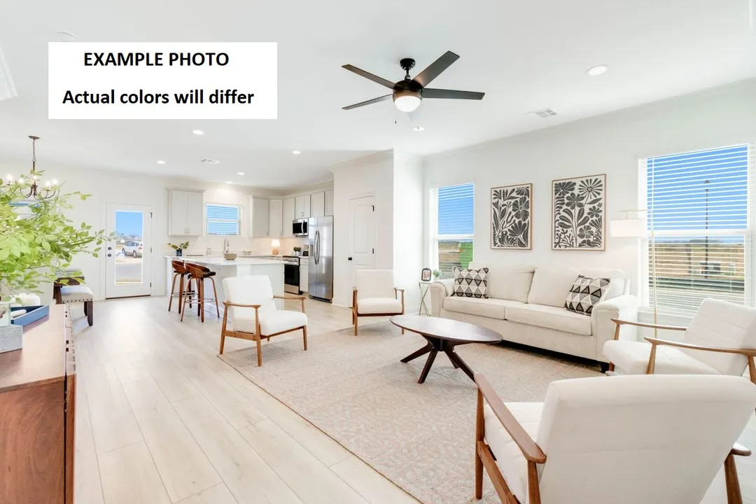
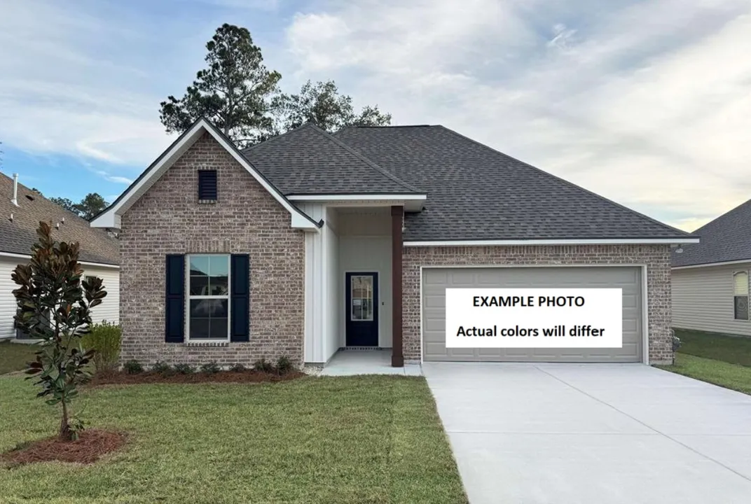
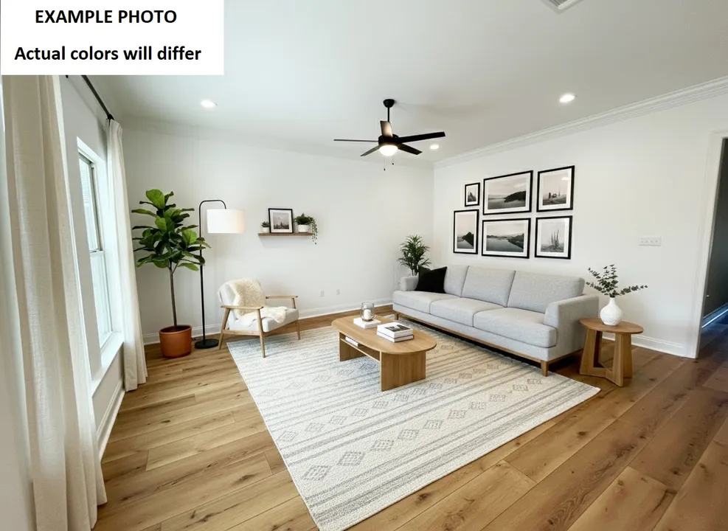
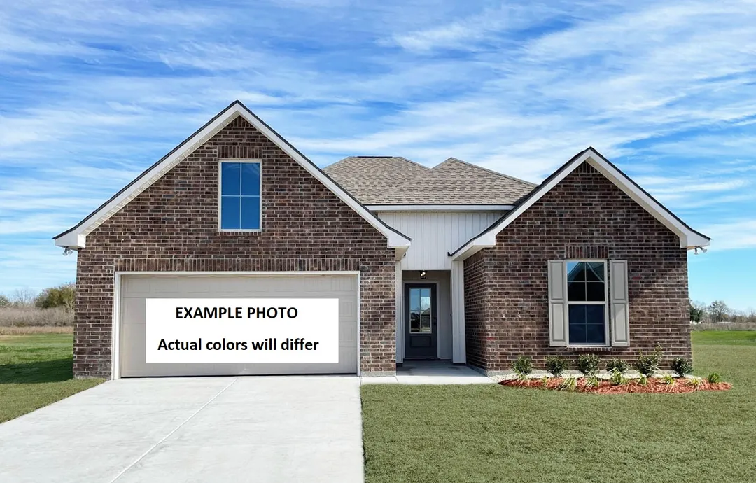
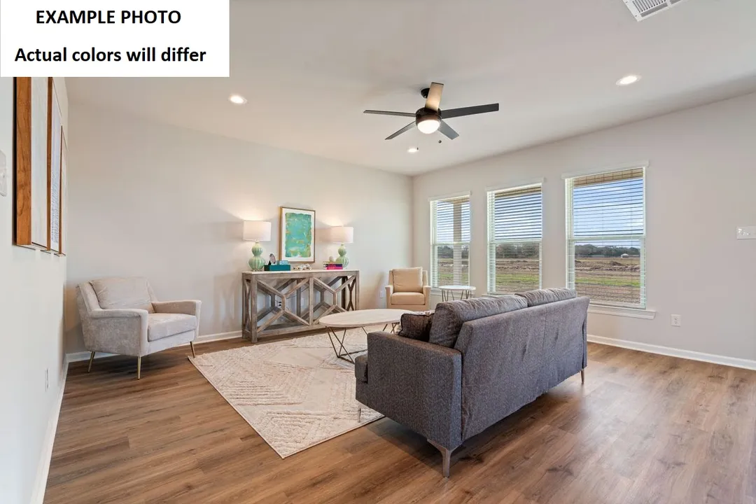
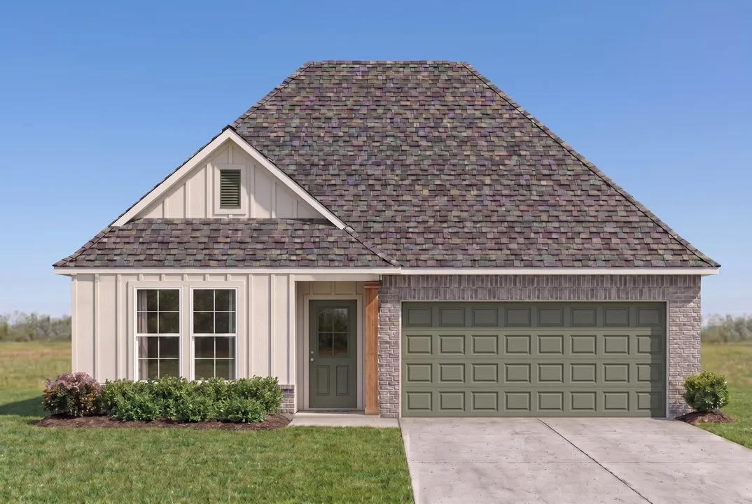
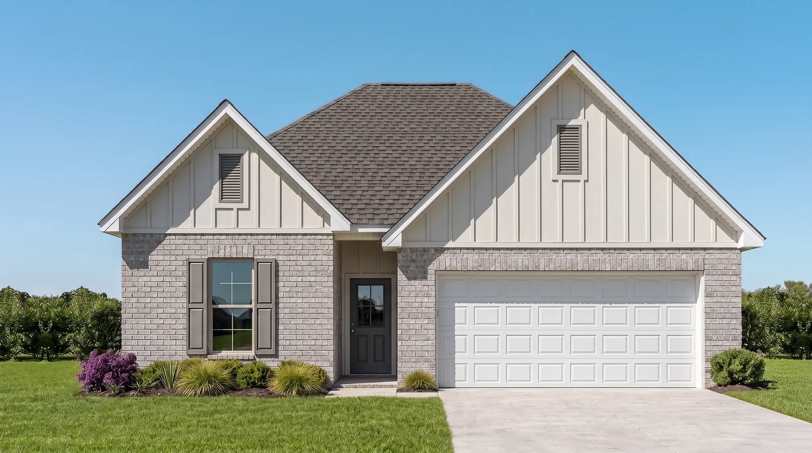
BACKS TO POND! The energy-efficient Fleetwood III G offers a spacious open-concept floor plan with 4 bedrooms and 3 full bathrooms, thoughtfully designed for comfortable everyday living and effortless entertaining. This beautiful home features upgraded quartz countertops, stainless appliances with a gas range, under-cabinet kitchen lighting, undermount vanity sinks and luxury vinyl plank flooring in the primary bedroom. The heart of the home is the well-appointed kitchen, complete with a large center island, walk-in pantry, and an open flow into the living and dining areas--perfect for gathering with family and friends. A private fourth bedroom with its own full bath creates an ideal guest suite, home office, or multigenerational living space. The spacious primary suite provides a relaxing retreat with a large walk-in closet, garden tub, and separate shower. Built with quality craftsmanship and energy efficiency in mind, this home also includes a post-tension slab foundation, tankless gas water heater, Smart Connect Wi-Fi thermostat, radiant barrier roof decking, and Low-E tilt-in windows for year-round comfort and energy savings. Step outside to enjoy the covered patio overlooking a fully sodded yard with a seasonal landscaping package, offering the perfect space to relax or entertain.
Floor Plan

Photo Gallery
FLEETWOOD III G

Photo of Similar Plan – FLEETWOOD III G
Photo of Similar Plan – FLEETWOOD III G
Photo of Similar Plan – FLEETWOOD III G
Photo of Similar Plan – FLEETWOOD III G
Photo of Similar Plan – FLEETWOOD III G


Map & Directions
From Abbeville:
- Head north on Hwy 167 towards Maurice
- Turn right onto East Lafayette Road
- Turn left into Hudson Yards
From Ambassador Caffery:
- Head south on Hwy 167 towards Abbeville
- Turn left onto East Vincent Road
- Turn right onto Andre Avenue
- Turn right into Hudson Yards
 View on Google Maps
Other Homes in this Area
- Under ConstructionRates as low as 4.99% (7.98% APR) on GOV loans!
123 PIERCE LN.
Maurice, LA 70555Lot 136 Priced at$238,805
- 3 Beds
- 2 Baths
- 1,538 Sqft
Plan: Carlton IV HCompare - Under ConstructionRates as low as 4.99% (7.98% APR) on GOV loans!
122 COLLINS CT.
Maurice, LA 70555Lot 222- Priced at$261,586
- 4 Beds
- 2 .5 Baths
- 1,833 Sqft
Plan: Yardley III GCompare - Under Construction
121 PIERCE LN.
Maurice, LA 70555Lot 137- Priced at$262,333
- 3 Beds
- 2 Baths
- 1,825 Sqft
Plan: Townsend IV HCompare - Under ConstructionLOCATED ON A CUL-DE-SAC LOT!
130 COLLINS CT.
Maurice, LA 70555Lot 226- Priced at$250,040
- 3 Beds
- 2 Baths
- 1,689 Sqft
Plan: Longridge V HCompare - Under ConstructionRates as low as 4.99% (7.98% APR) on GOV loans! BACKS TO POND!
120 HARPER DR.
Maurice, LA 70555Lot 189- Priced at$265,096
- 4 Beds
- 2 .5 Baths
- 1,833 Sqft
Plan: Yardley III HCompare