View 10 Photos


200 HIDDEN MEADOWS DR.Lafayette, LA 70506
Under Construction
Priced At$250,220
 3 Beds
 2 Baths
 1,607 SQFT
 2-Car Garage
MLS# 2600006551
LOT# 328
Floor Plan
Verwood IV B
Verwood IV B
Community
Acadian Meadows
Acadian Meadows
Community Office
205 Tall Meadows LaneLafayette, LA 70506
Hours
Monday - Saturday 10:00AM - 6:00PM
Sunday 1:00PM - 6:00PM
- Request a Tour

- Request a Tour
 337.252.0965
 Email
Email 337.247.3775
 Email
Email
200 HIDDEN MEADOWS DR.Lafayette, LA 70506
Under Construction
Priced At$250,220
3 Beds2 Baths1,607 SQFT2-Car GarageMLS# 2600006551
LOT# 328
Floor Plan
Verwood IV B
Verwood IV B
Community
Acadian Meadows
Acadian Meadows
Community Office
205 Tall Meadows LaneLafayette, LA 70506
Hours
Monday - Saturday 10:00AM - 6:00PM
Sunday 1:00PM - 6:00PM
- Request a Tour
- Request a Tour
- View 10 Photos
About This Home
About This Home
*2/1 buydown with rate as low as 3.99% for the first 12 months. Contact Builder Sales Rep(s) for current incentive details.*
Situated on a corner lot, this beautiful brand-new Verwood IV B offers the perfect blend of style, comfort, and modern convenience. Designed with an open-concept layout, this home showcases upgraded cabinetry, elegant quartz countertops, an additional gas line, and thoughtfully selected finishes throughout. The spacious kitchen features a convenient breakfast bar that flows seamlessly into the dining and living areas, making it ideal for everyday living and entertaining. Luxury vinyl plank flooring extends throughout the living room, kitchen, dining area, and all wet areas for both beauty and durability. The private primary suite provides a relaxing retreat with a garden tub, separate shower, dual vanities, and a walk-in closet. Additional highlights include a SmartConnect Wi-Fi thermostat, structured wiring panel, energy-efficient tankless gas water heater, Low-E tilt-in windows, a post-tension slab foundation, a covered rear patio, and a fully sodded yard with a seasonal landscaping package. Don't miss the opportunity to own this beautifully designed new construction home that combines quality craftsmanship, energy-efficient features, and exceptional value!Community Schools
Floor Plan

Photo Gallery
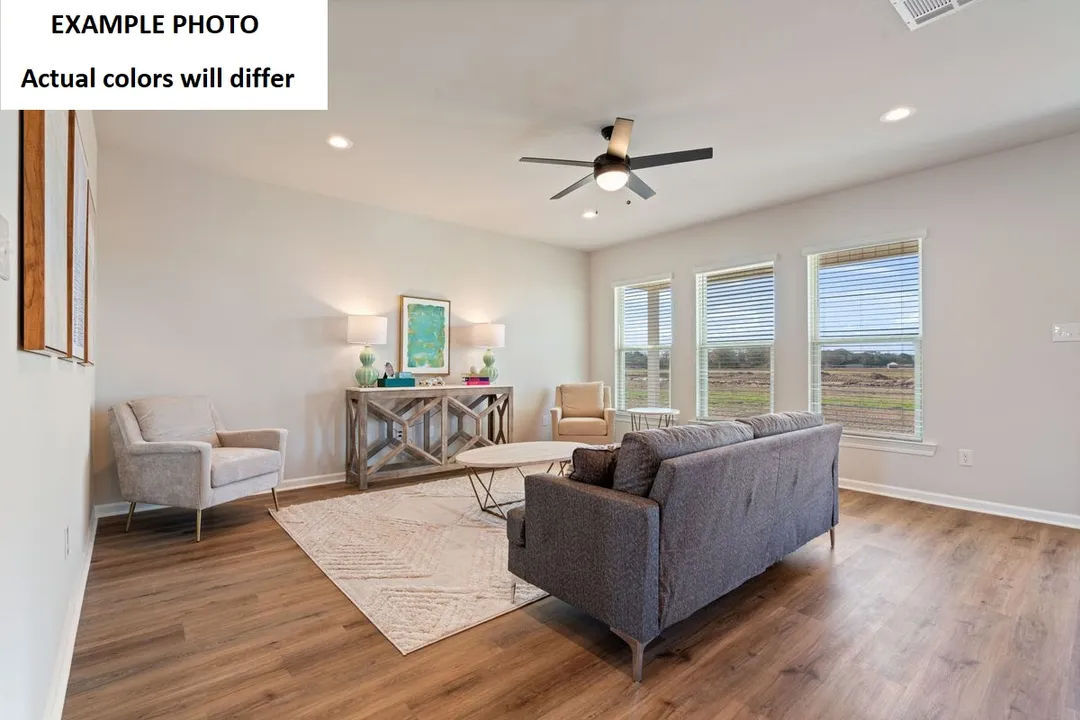
Photo of Similar Plan – Verwood IV B

Photo of Similar Plan – Verwood IV B
Photo of Similar Plan – Verwood IV B
Photo of Similar Plan – Verwood IV B
Photo of Similar Plan – Verwood IV B
Photo of Similar Plan – Verwood IV B


Map & Directions
From Ambassador Caffery:
- Turn onto Ridge Road
- Turn left onto West Broussard Road
- Turn right into Pale Meadows Lane
 View on Google Maps
Other Homes in this Area
- ActiveRates as low as 3.99% (6.78% APR) on GOV loans + FREE Refrigerator!
306 HIDDEN MEADOWS DR.
Lafayette, LA 70506Lot 336 Priced at$269,449
- 3 Beds
- 2 Baths
- 1,825 Sqft
Plan: Townsend IV ACompare - Under ConstructionRates as low as 3.99% (6.78% APR) on GOV loans + FREE Refrigerator!
208 HIDDEN MEADOWS DR.
Lafayette, LA 70506Lot 332- Priced at$264,599
- 3 Beds
- 2 Baths
- 1,689 Sqft
Plan: Longridge V ACompare - Under ConstructionRates as low as 3.99% (6.78% APR) on GOV loans + FREE Refrigerator!
- Under ConstructionRates as low as 3.99% (6.78% APR) on GOV loans + FREE Refrigerator!
113 GARDEN MEADOWS DR.
Lafayette, LA 70506Lot 353- Priced at$276,411
- 4 Beds
- 2 .5 Baths
- 1,833 Sqft
Plan: Yardley III ACompare