View 8 Photos
44163 SHADOWPOINT DR.Hammond, LA 70403
Under Construction
Priced At$337,620
 4 Beds
 3 Baths
 2,385 SQFT
 2-Car Garage
MLS# 200HCN
LOT# 247
Floor Plan
Cappello III B
Cappello III B
Community
Coburn Lakes
Coburn Lakes
Community Office
19535 Ketchwood DrHammond, LA 70403
Hours
Monday - Saturday 10:00AM - 6:00PM
Sunday 1:00PM - 6:00PM
- Request a Tour

 985.370.9066
 Email
 225.515.2129
 Email

44163 SHADOWPOINT DR.Hammond, LA 70403
Under Construction
Priced At$337,620
4 Beds3 Baths2,385 SQFT2-Car GarageMLS# 200HCN
LOT# 247
Floor Plan
Cappello III B
Cappello III B
Community
Coburn Lakes
Coburn Lakes
Community Office
19535 Ketchwood DrHammond, LA 70403
Hours
Monday - Saturday 10:00AM - 6:00PM
Sunday 1:00PM - 6:00PM
- Request a Tour
- View 8 Photos
About This Home
About This Home
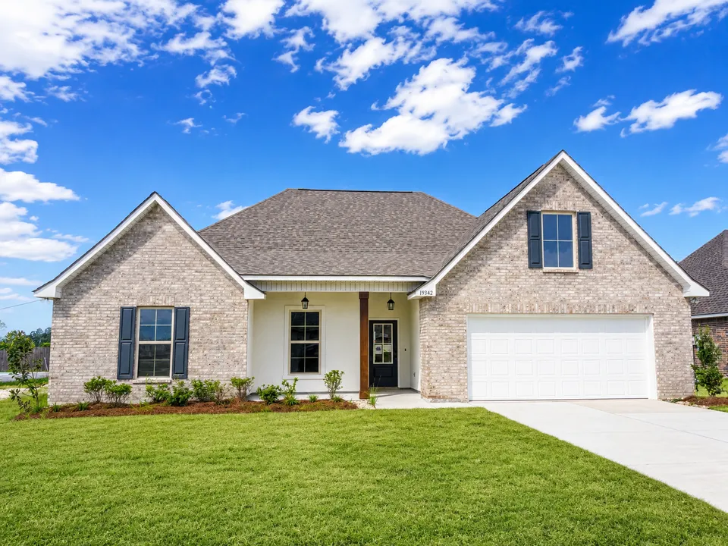
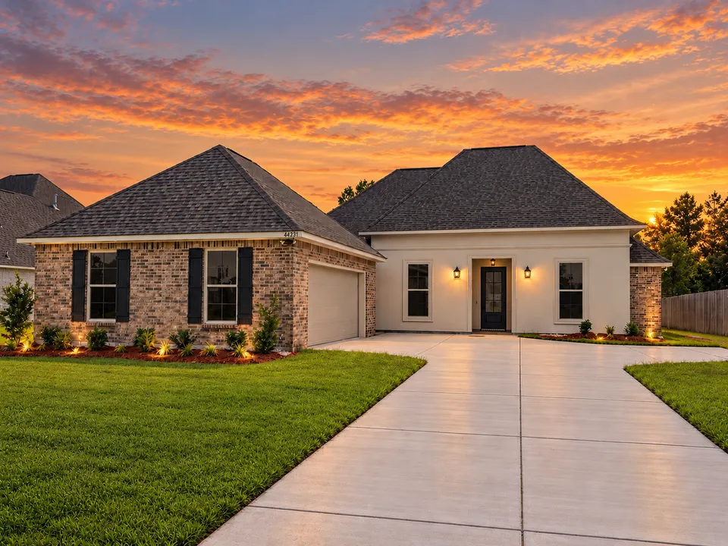
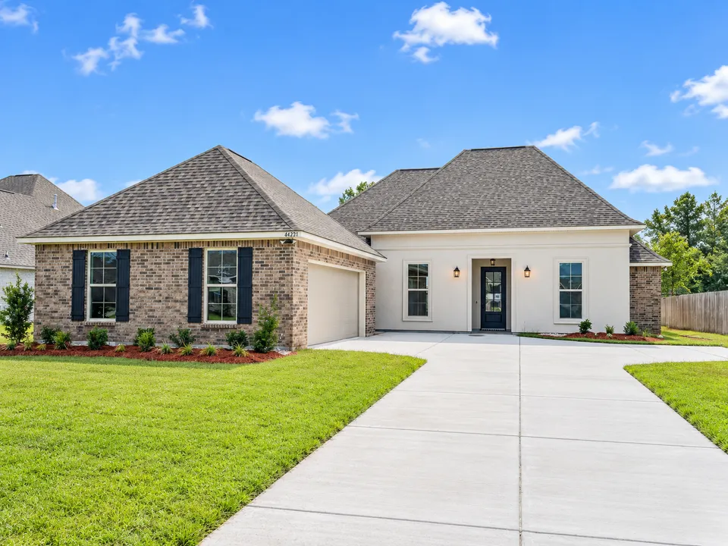
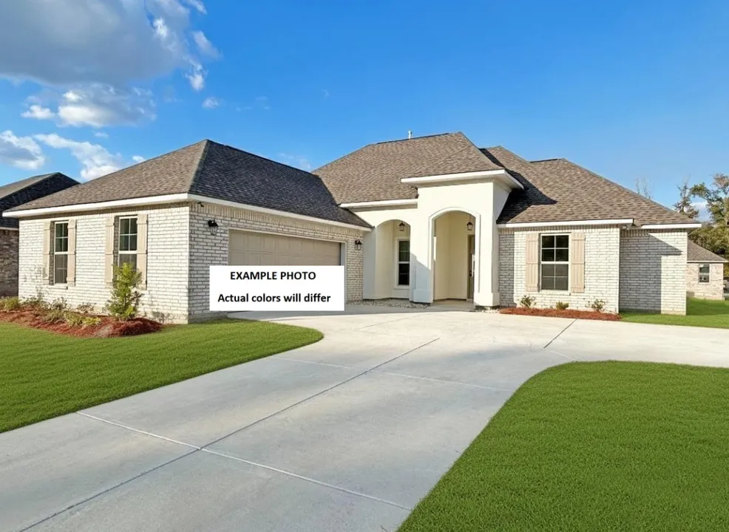
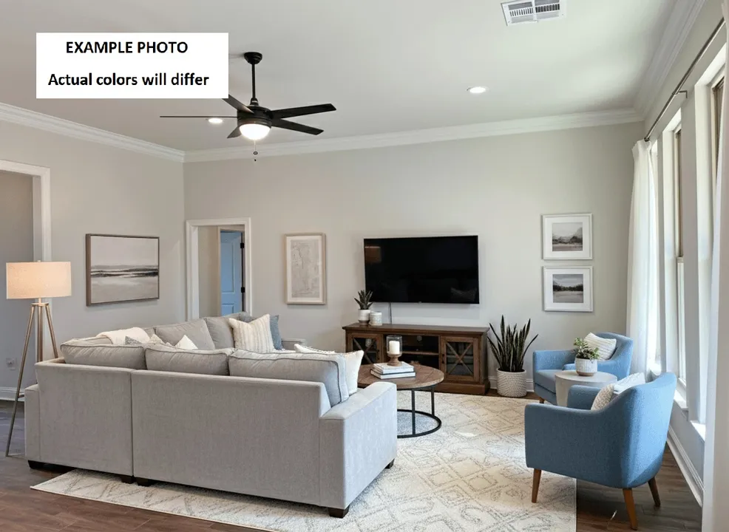
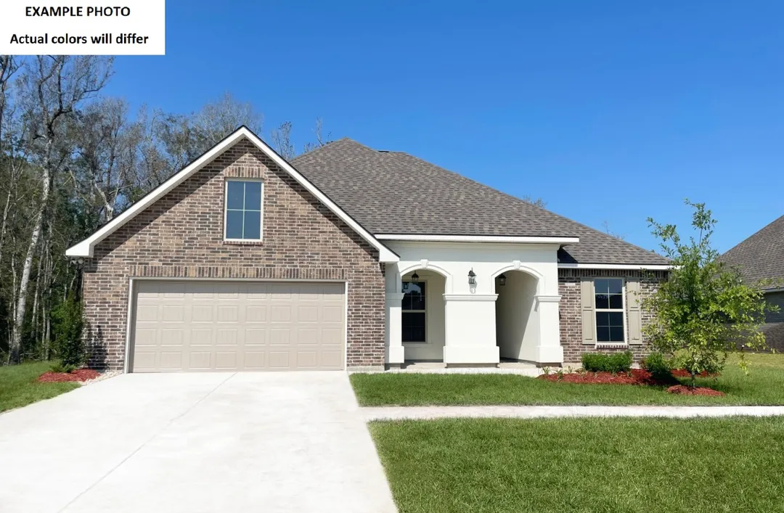
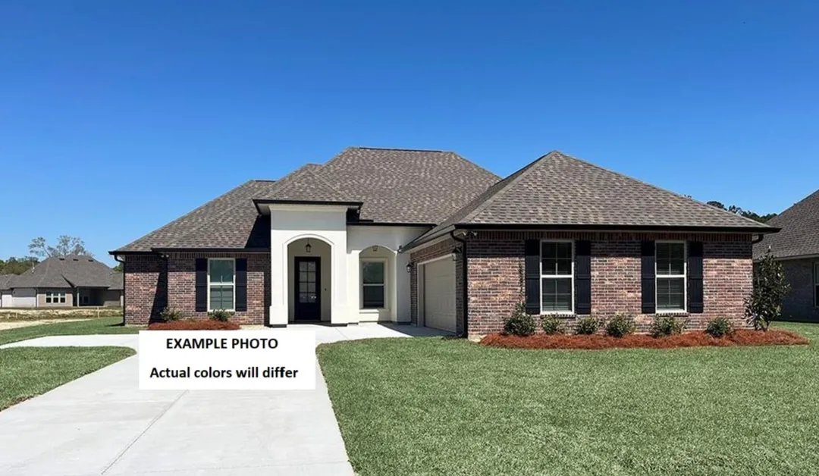
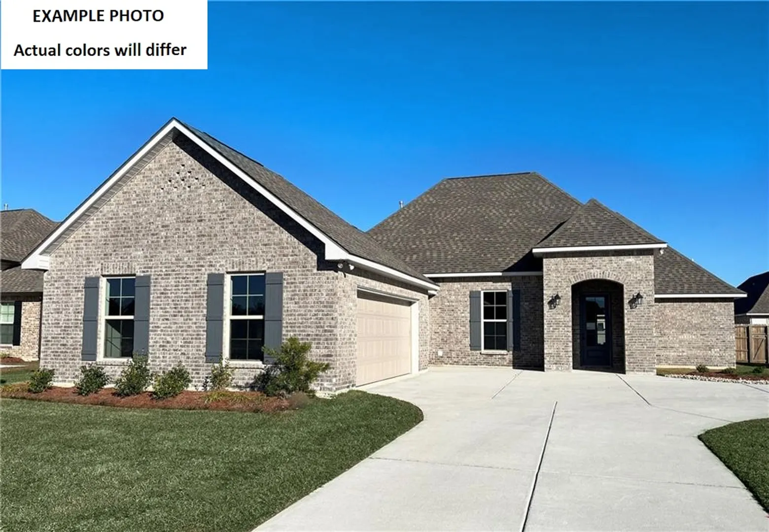
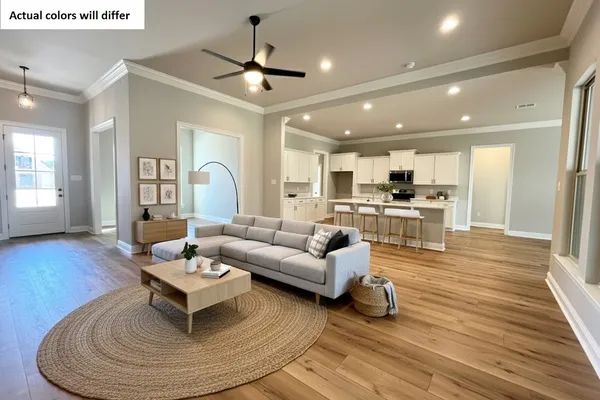
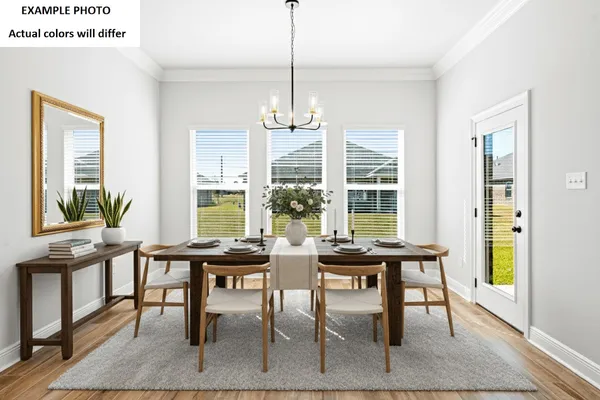
The CAPPELLO III B offers 4 bedrooms, 3 full bathrooms, and an open, split floor plan designed for comfortable living and easy entertaining. Enjoy the perfect blend of space and functionality with a formal dining room and a separate breakfast area/keeping room.
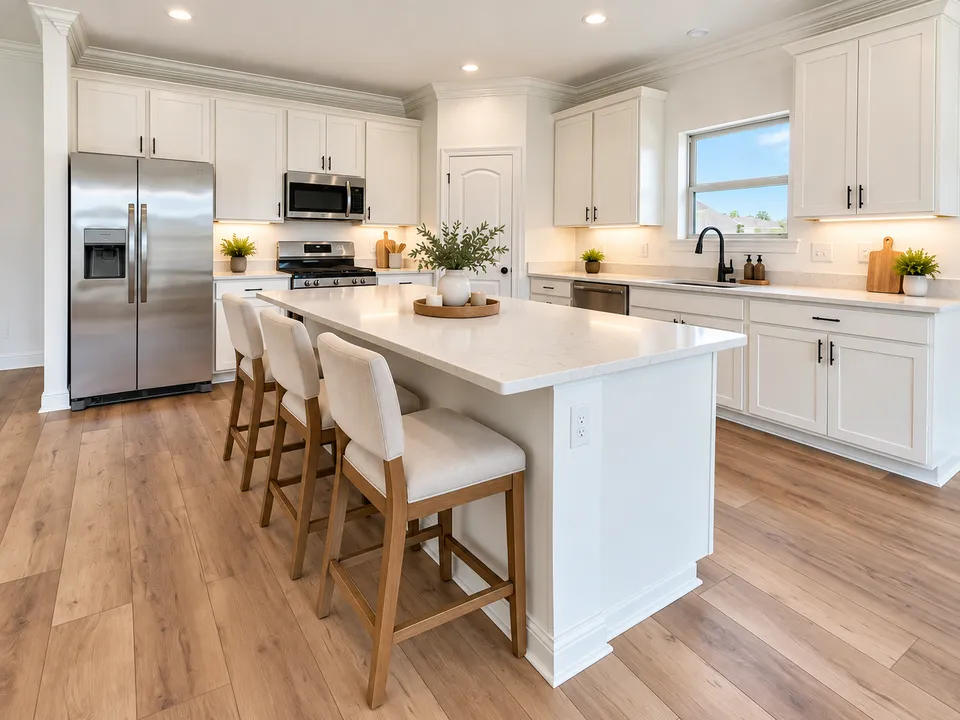
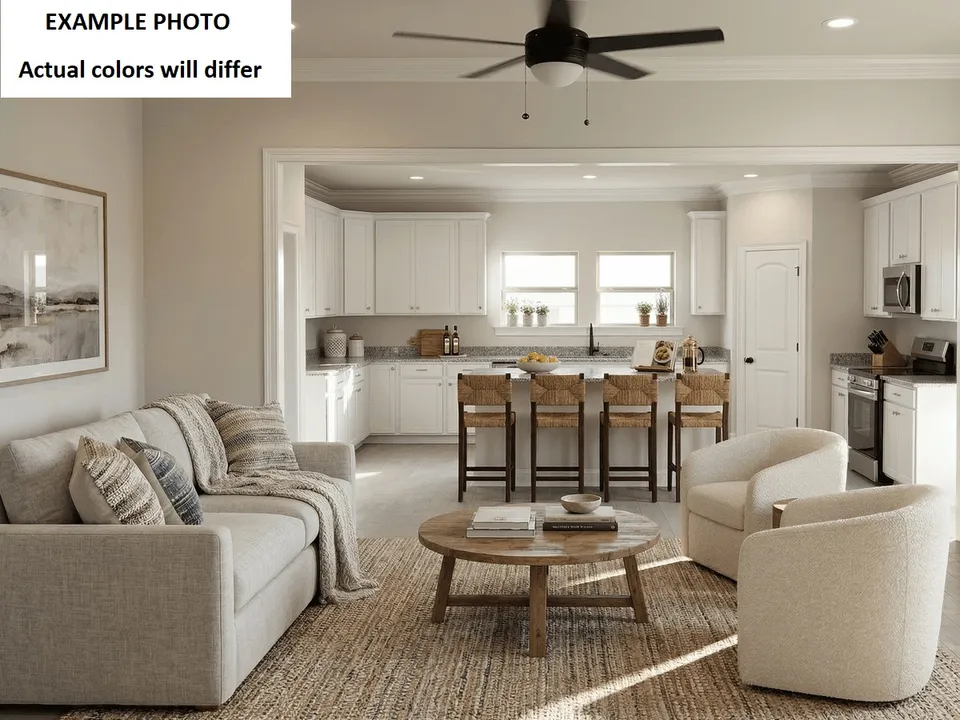
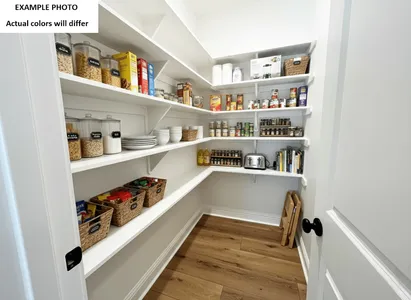
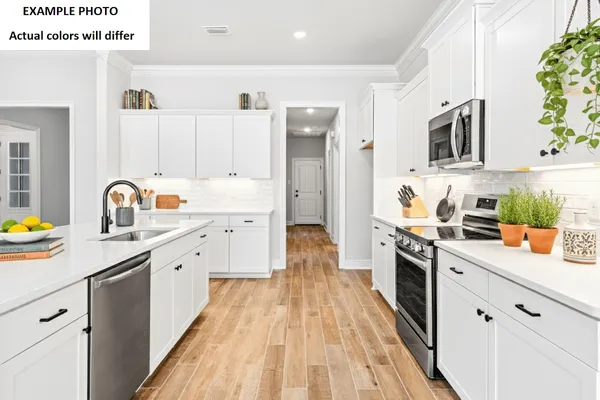
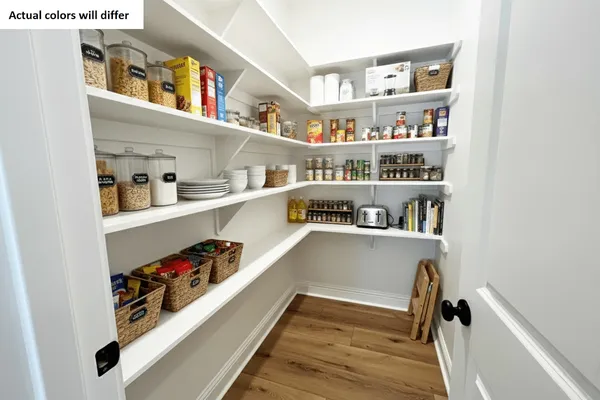
The kitchen is sure to impress with upgraded quartz countertops, stainless steel appliances with a gas range, a stylish backsplash, under-cabinet lighting, and a large walk-in pantry. The kitchen island overlooks the spacious living room, creating an inviting gathering space for family and friends.
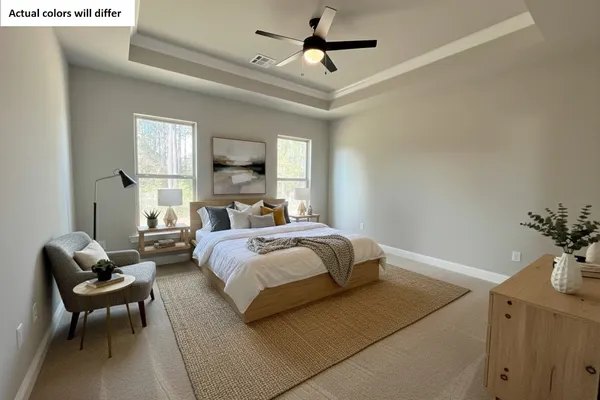
The private primary suite is designed for relaxation, featuring a tray ceiling, double vanity, garden tub, separate shower, and walk-in closet. Bedroom 2 offers the convenience of a private en suite bathroom, while the second full bathroom also features a double vanity. Additional highlights include a convenient mudroom with a boot bench and drop zone, a covered rear patio perfect for outdoor enjoyment, and a side-entry garage.
Enjoy added comfort and peace of mind with ceiling fans in the living room and primary bedroom, a smart Wi-Fi thermostat, post-tension slab, architectural 30-year shingles, exterior floodlights, and a fully sodded yard with seasonal landscaping. Energy-efficient features include a tankless gas water heater, Low-E tilt-in windows, and radiant barrier roof decking.
Floor Plan

Photo Gallery
Photo of Similar Plan – Cappello III B

Photo of Similar Plan – Cappello III B
Photo of Similar Plan – Cappello III B
Photo of Similar Plan – Cappello III B
Photo of Similar Plan – Cappello III B
Photo of Similar Plan – Cappello III B
Map & Directions
From 1-12 Covington:
- Take Airport Road Exit
- Turn right onto Airport Road
- Veer right in roundabout onto Old Covington Hwy
- Take a left on S. Coburn Road
- The community will be on the left
From Hwy 190 from Downtown Hammond:
- Take Hwy 190 for 3.8 miles
- Turn right onto S. Coburn Road
- The community will be on the right
 View on Google Maps
Other Homes in this Area
- ActiveRates as low as 4.99% (7.98% APR) on GOV loans + FREE Window Blinds!
19342 CHELWOOD CT.
Hammond, LA 70403Lot 32 Priced at$298,023
- 4 Beds
- 2 Baths
- 2,171 Sqft
Plan: Cognac V BCompare - ActiveRates as low as 4.99% (7.98% APR) on GOV loans + FREE Window Blinds!
44231 HUNTLEY RD.
Hammond, LA 70403Lot 283- Priced at$361,311
- 4 Beds
- 3 Baths
- 2,572 Sqft
Plan: Raphael IV ACompare - Under ConstructionRates as low as 4.99% (7.98% APR) on GOV loans + FREE Window Blinds!
44461 LAKE WIND DR.
Hammond, LA 70403Lot 165- Priced at$338,435
- 4 Beds
- 3 Baths
- 2,175 Sqft
Plan: Ketty III BCompare - Under ConstructionRates as low as 4.99% (7.98% APR) on GOV loans + FREE Window Blinds!
44155 SHADOWPOINT DR.
Hammond, LA 70403Lot 246- Priced at$343,324
- 5 Beds
- 3 Baths
- 2,690 Sqft
Plan: Hunting III ACompare - Under Construction
44171 SHADOWPOINT DR.
Hammond, LA 70403Lot 248- Priced at$329,025
- 4 Beds
- 3 Baths
- 2,175 Sqft
Plan: Ketty III BCompare