You need to enable JavaScript to run this app.
Community Floor Plans
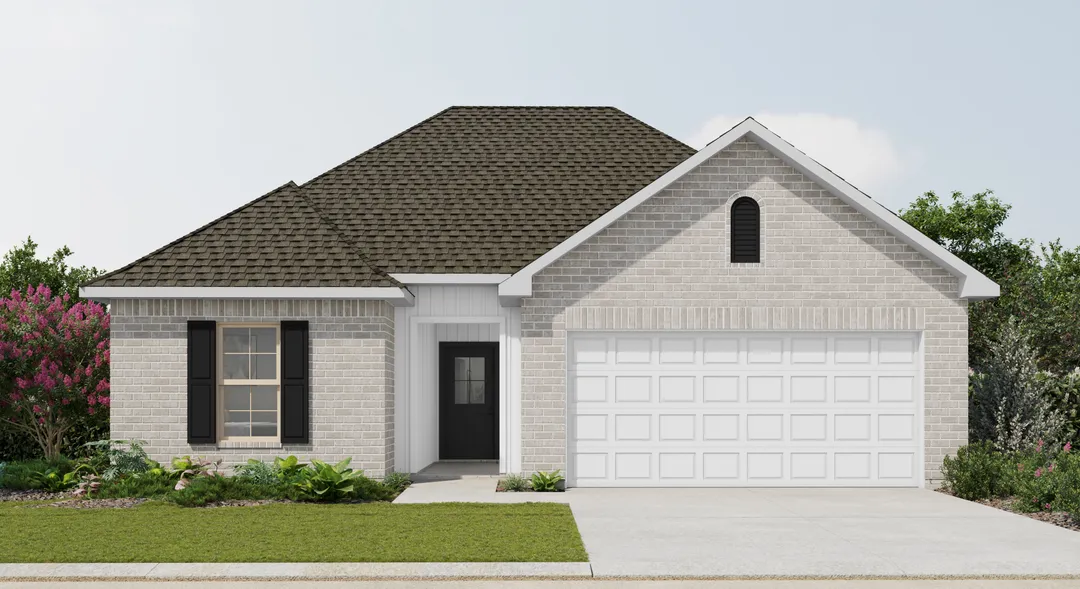
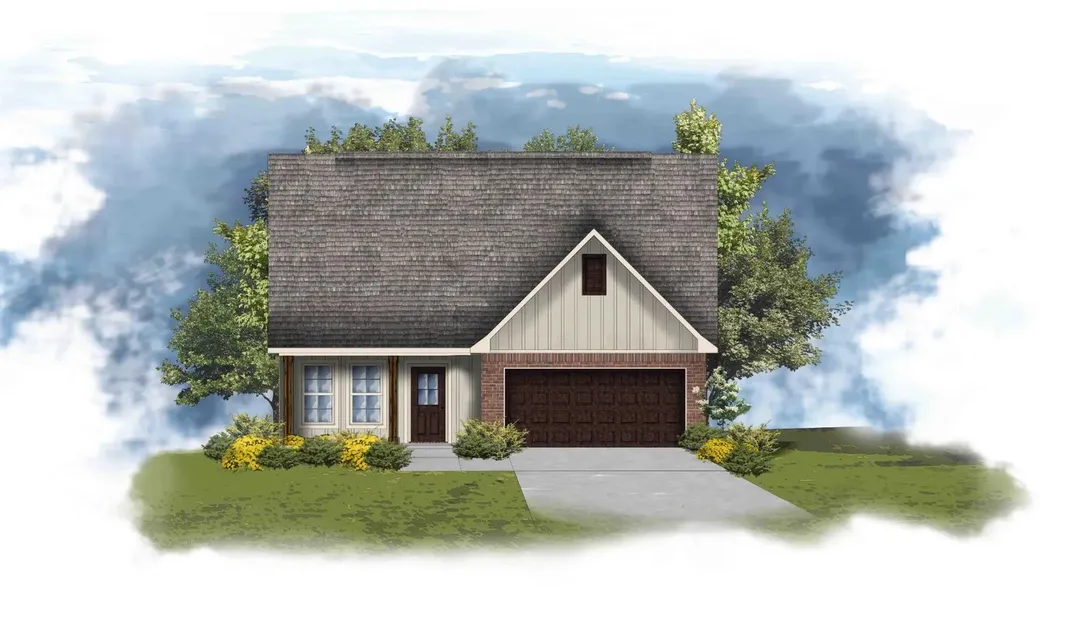
Liberty V
3
Beds
2
Baths
1,649
Sqft
More Info
Compare
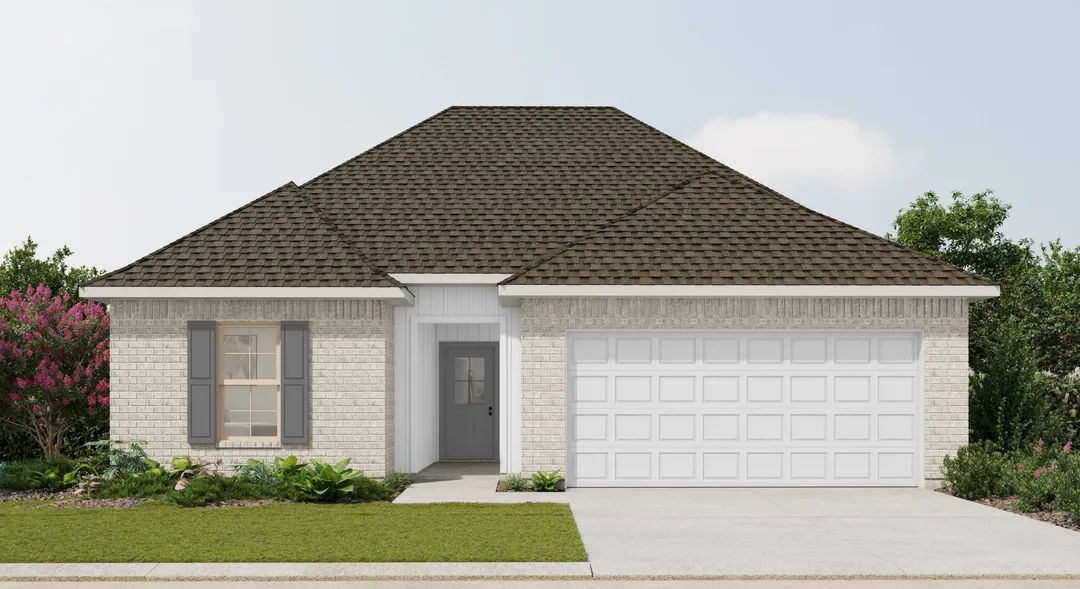
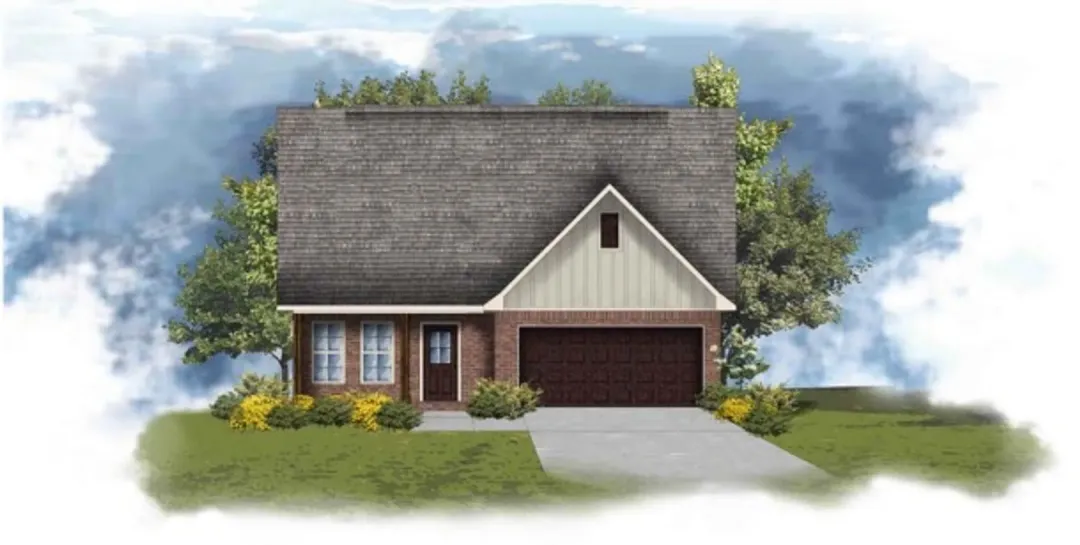
Creswell IV
3
Beds
2
Baths
1,321
Sqft
More Info
Compare
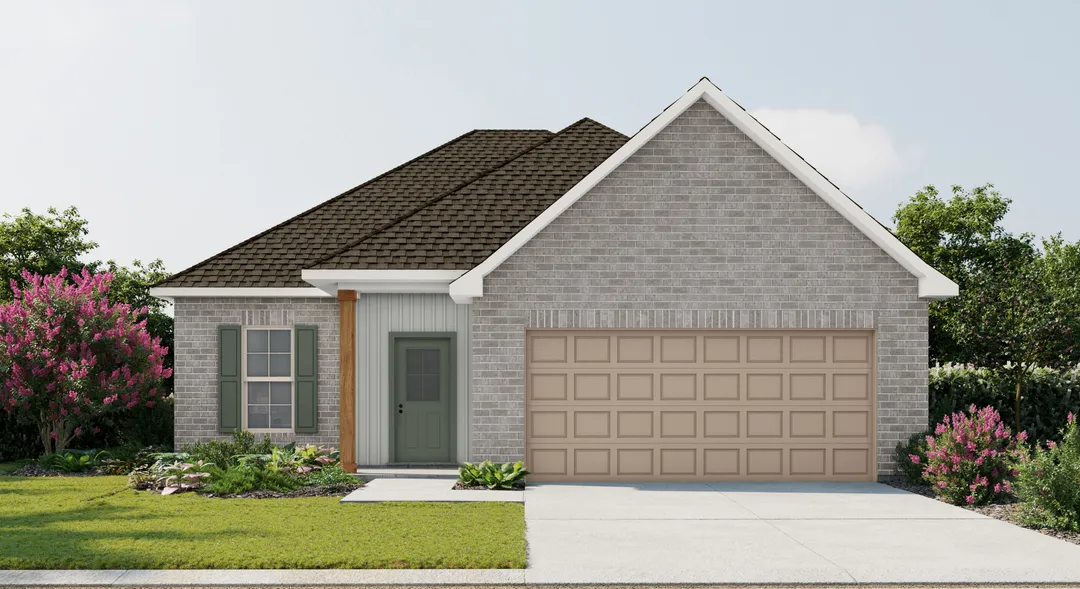
Connelly IV
3
Beds
2
Baths
1,498
Sqft
More Info
Compare
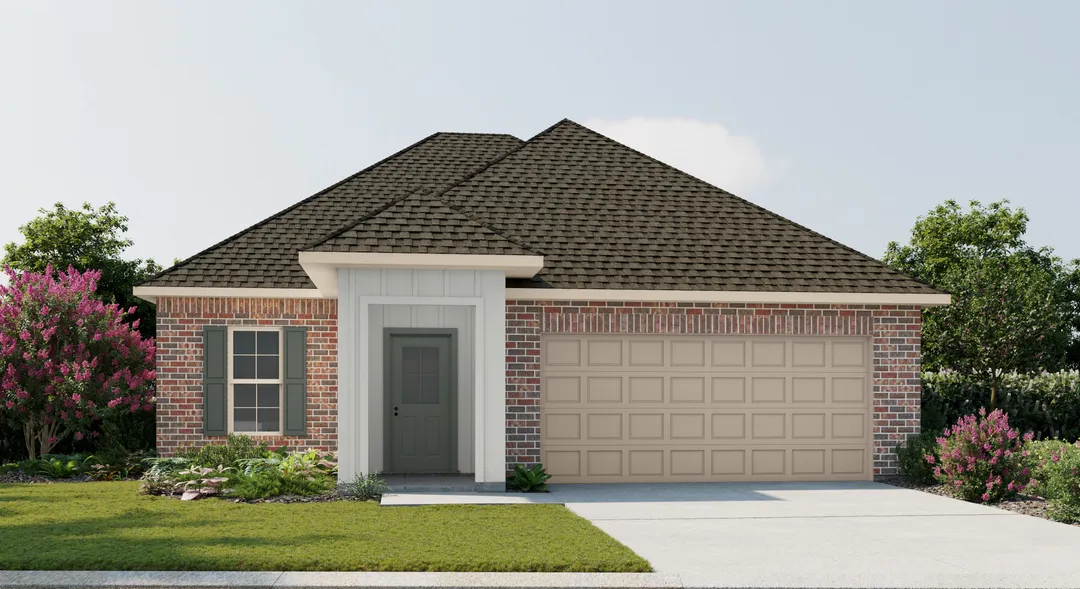
Danbury IV
3
Beds
2
Baths
1,593
Sqft
More Info
Compare
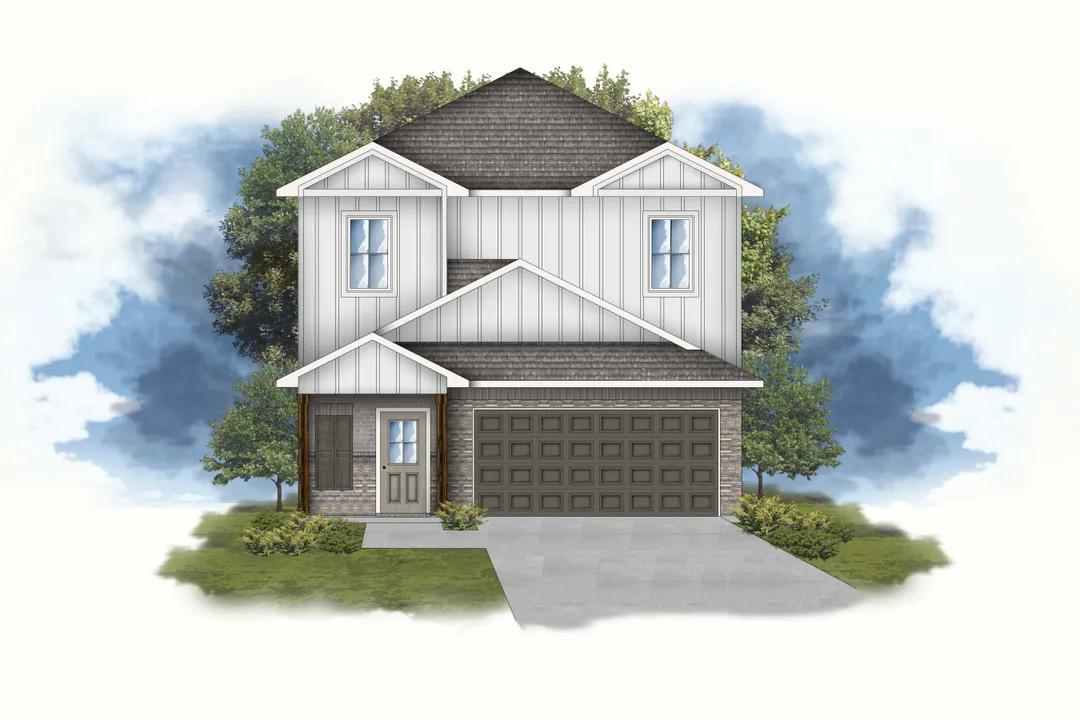
Yancy
4
Beds
2 .5
Baths
1,788
Sqft
More Info
Compare
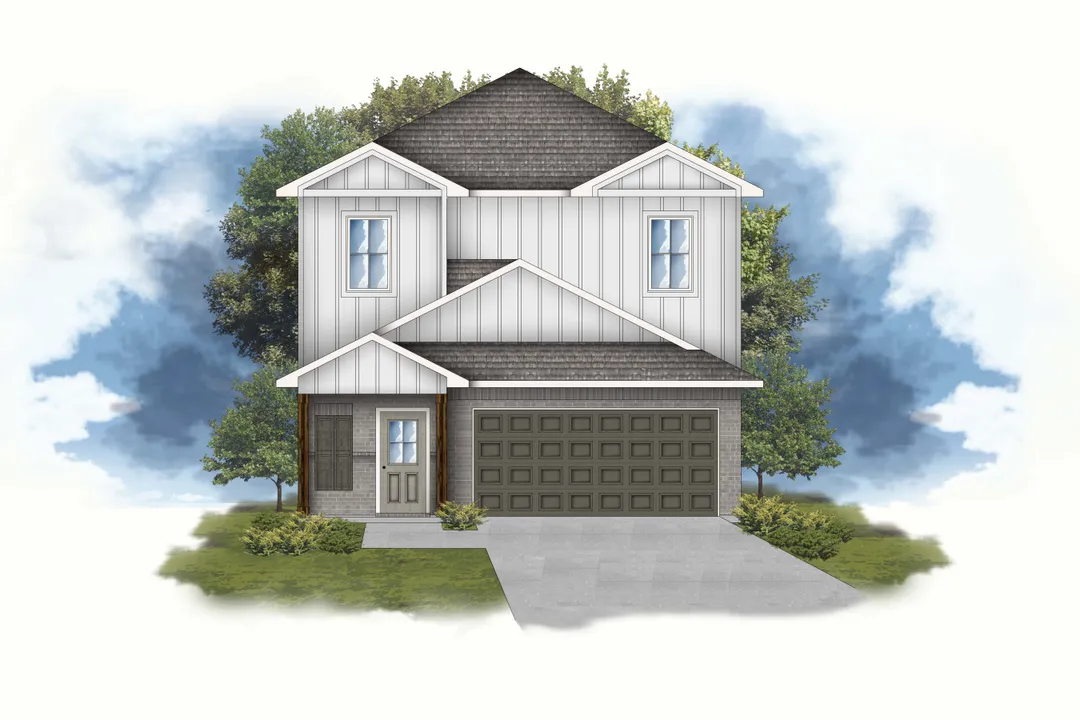
Trinity IV
3
Beds
2
Baths
1,782
Sqft
More Info
Compare
Aberdeen V
4
Beds
2 .5
Baths
1,834
Sqft
More Info
Compare
Barberton II
5
Beds
3 .5
Baths
2,201
Sqft
More Info
Compare