You need to enable JavaScript to run this app.
Community Floor Plans
Plans & Features PDF
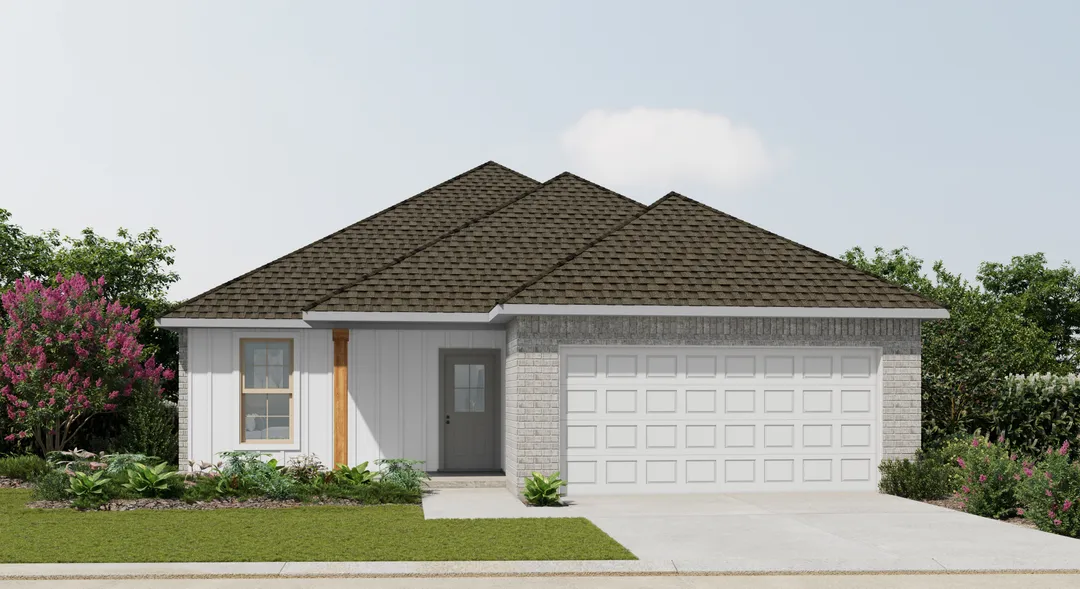
Creswell IV G
Priced at
$219,990
3
Beds
2
Baths
1,321
Sqft
More Info
Compare
Prospect V G
Priced at
$227,990
3
Beds
2
Baths
1,424
Sqft
More Info
Compare
Raeford IV G
Priced at
$231,990
3
Beds
2
Baths
1,461
Sqft
More Info
Compare
Cherokee II G
Priced at
$231,990
4
Beds
2
Baths
1,458
Sqft
More Info
Compare
Cherokee II H
Priced at
$231,990
4
Beds
2
Baths
1,458
Sqft
More Info
Compare
Connelly IV G
Priced at
$236,990
3
Beds
2
Baths
1,498
Sqft
More Info
Compare
Connelly IV H
Priced at
$236,990
3
Beds
2
Baths
1,498
Sqft
More Info
Compare
Whitaker II G
Priced at
$236,990
4
Beds
2
Baths
1,532
Sqft
More Info
Compare
Whitaker II H
Priced at
$236,990
4
Beds
2
Baths
1,532
Sqft
More Info
Compare
Load More

 Priced at$219,990