You need to enable JavaScript to run this app.
Community Floor Plans
Plans & Features PDF
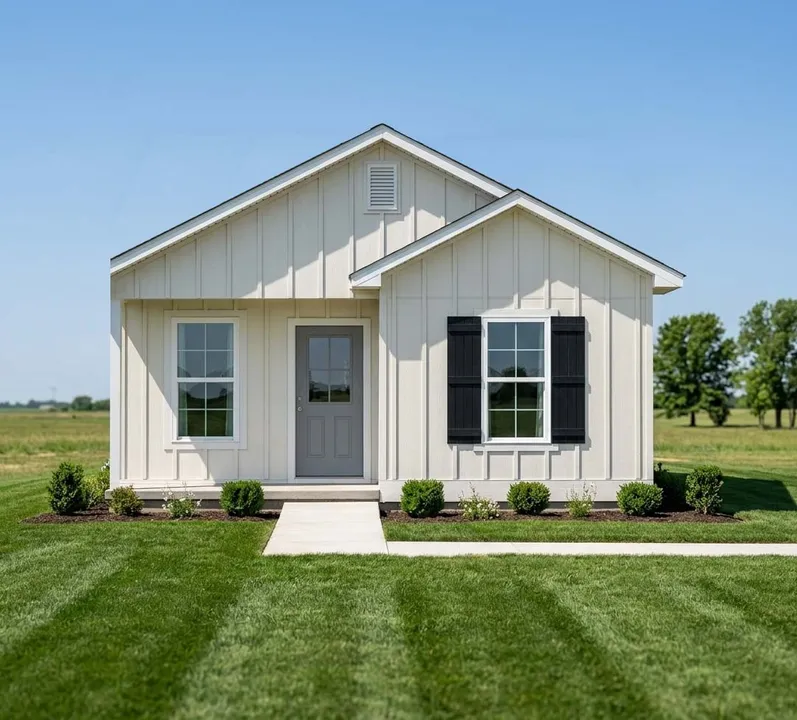
Neeses II G
Priced at
$218,990
3
Beds
2
Baths
958
Sqft
More Info
Compare
Neeses II J
Priced at
$218,990
3
Beds
2
Baths
958
Sqft
More Info
Compare
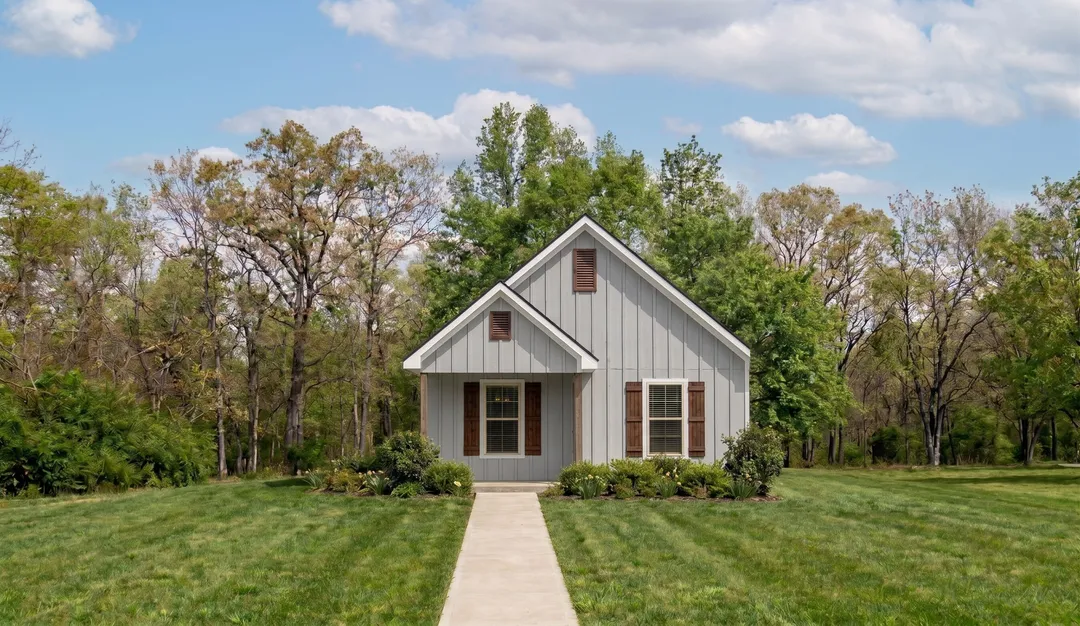
Lockhart IV H
Priced at
$225,990
3
Beds
2
Baths
1,001
Sqft
More Info
Compare
Lockhart IV K
Priced at
$225,990
3
Beds
2
Baths
1,001
Sqft
More Info
Compare
Lockhart IV M
Priced at
$225,990
3
Beds
2
Baths
1,001
Sqft
More Info
Compare
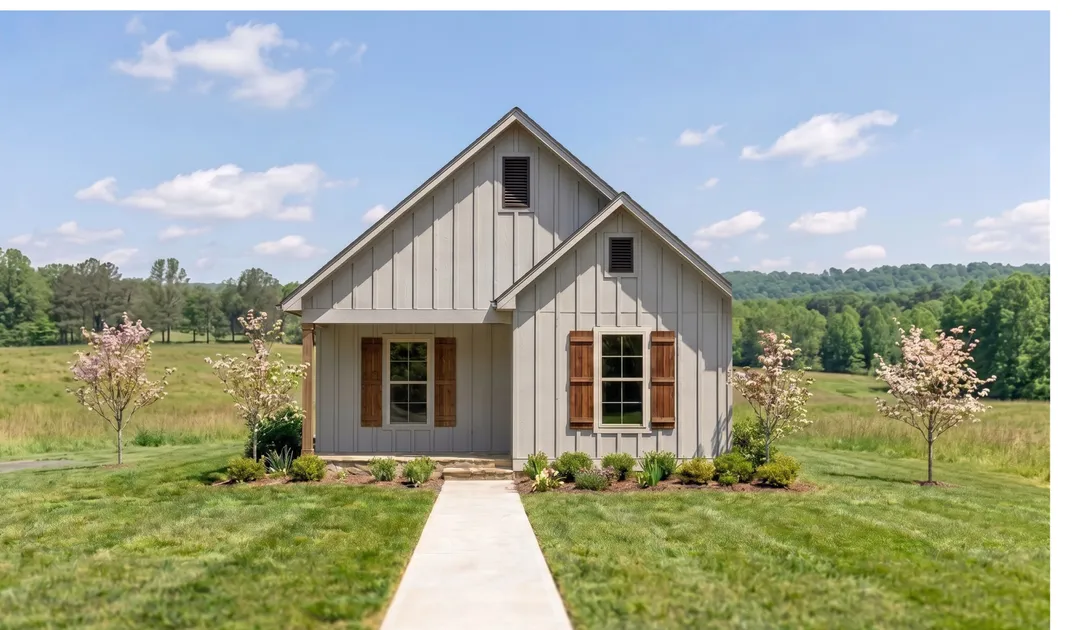
Greer II G
Priced at
$229,990
3
Beds
2
Baths
1,021
Sqft
More Info
Compare
Greer II J
Priced at
$229,990
3
Beds
2
Baths
1,021
Sqft
More Info
Compare
Greer II K
Priced at
$229,990
3
Beds
2
Baths
1,021
Sqft
More Info
Compare
Greer II H
Priced at
$229,990
3
Beds
2
Baths
1,021
Sqft
More Info
Compare
Load More
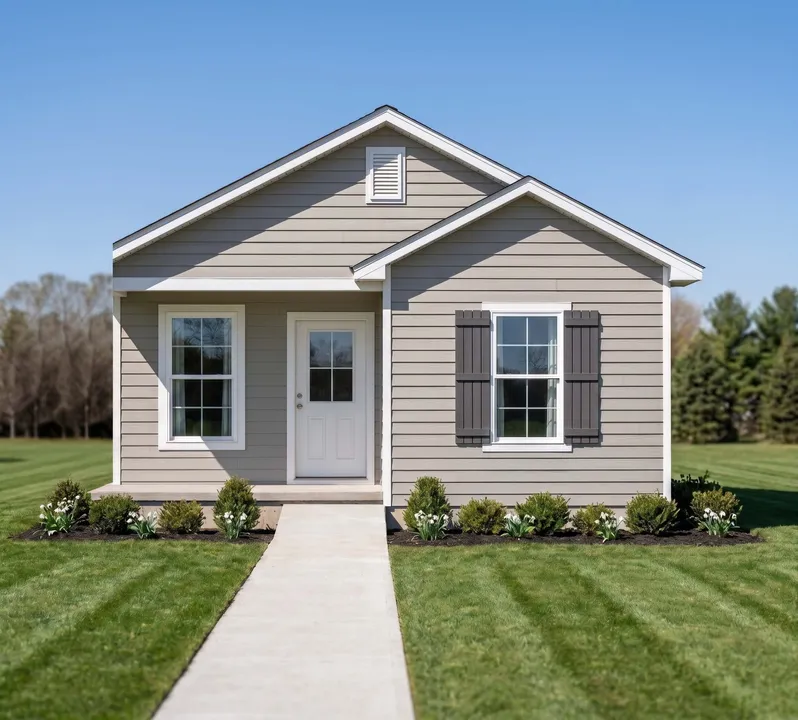
 Priced at$218,990